Skip to content

NC & SC licensed. 1-year workmanship warranty. Talk plans

(828) 813-1074
(828) 813-1074
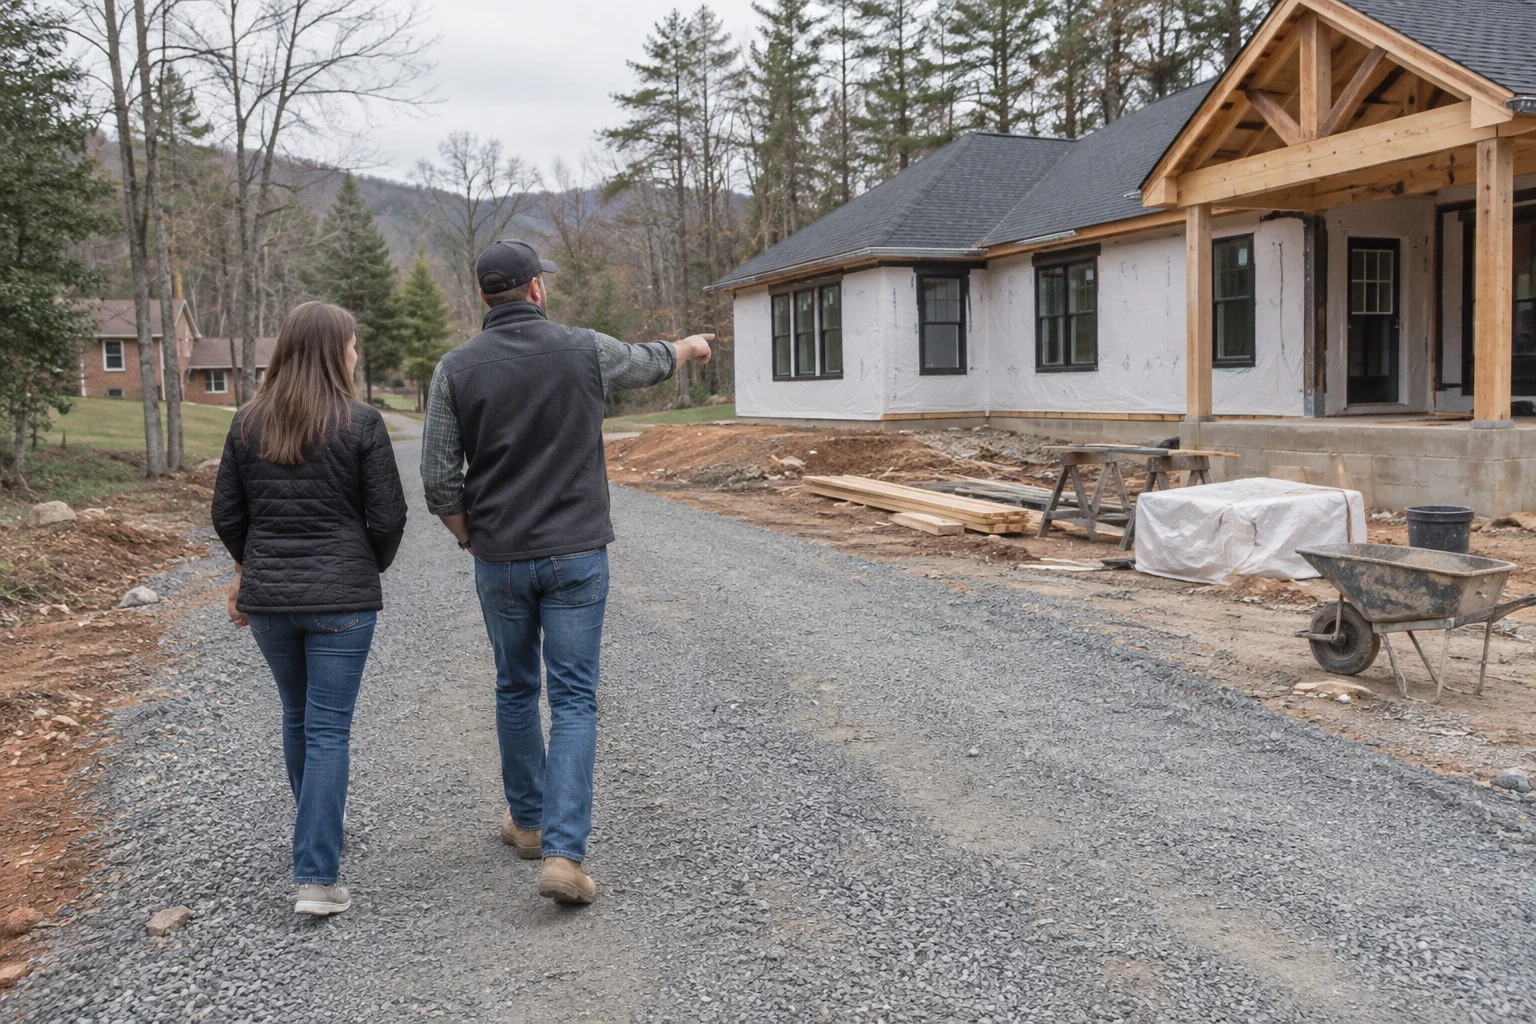
Builder in a cap and vest points toward a house-wrapped new home with a timber-framed porch as he walks a homeowner along a fresh gravel driveway on a wooded mountain lot

Custom home builder services in Mills River, NC

Custom home building, home remodeling, land clearing, grading, foundation work, flooring installation and siding installation for homes in Mills River and the towns around it.
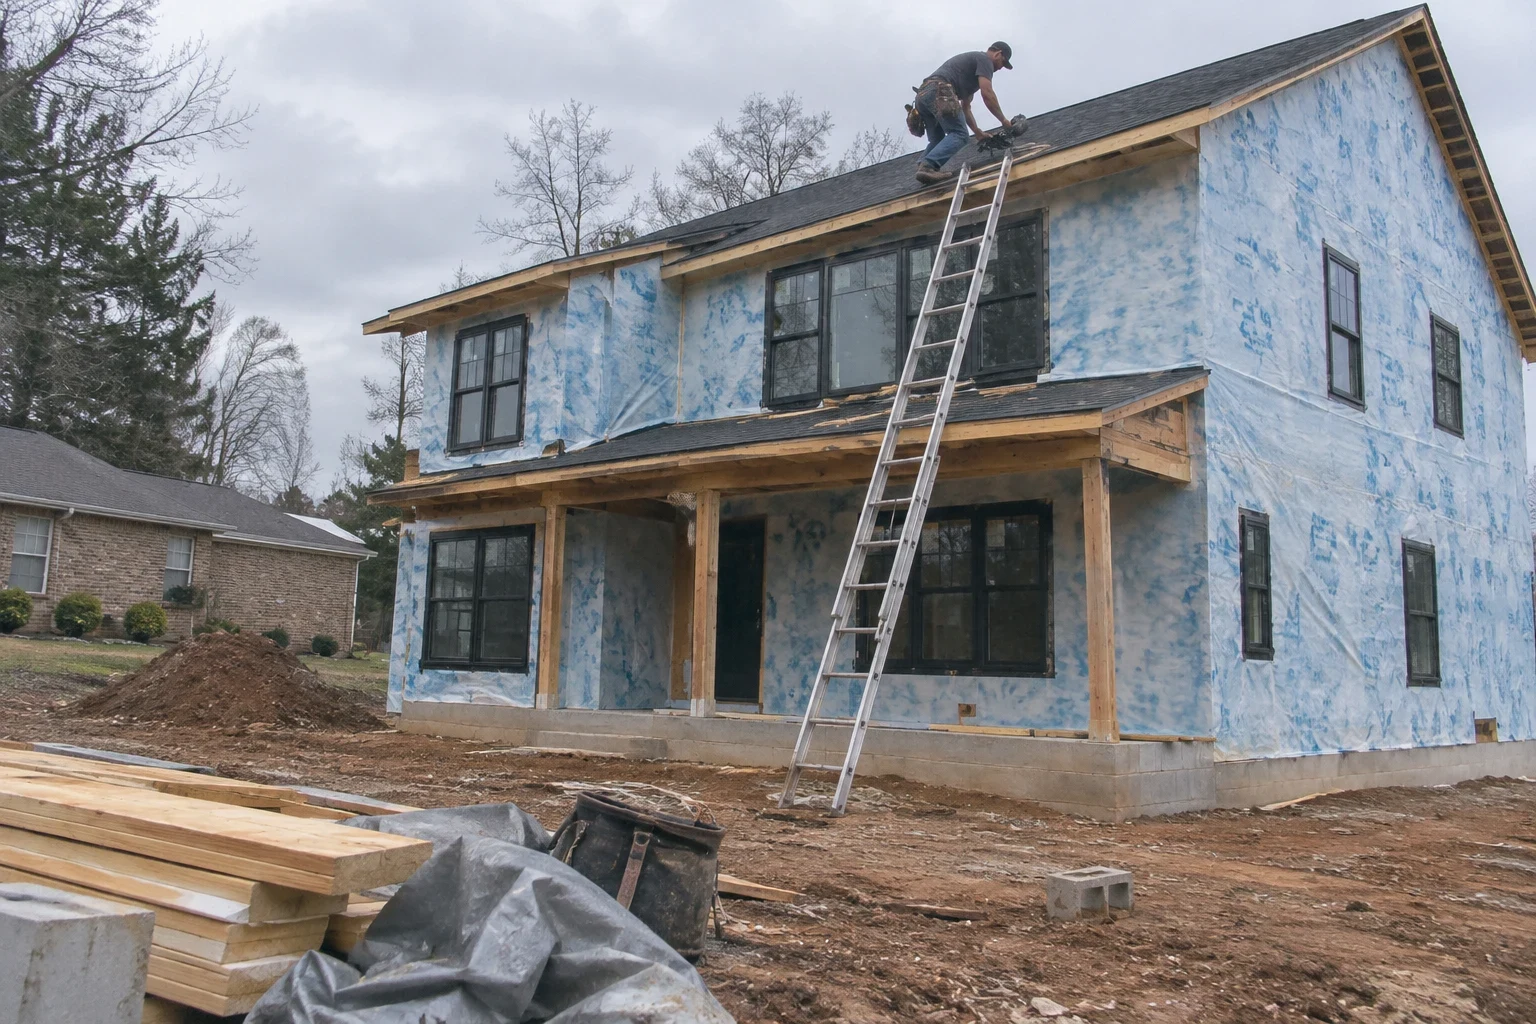
  • Two-story house under construction wrapped in blue house wrap with black windows, a ladder to the roof, a worker on the roof, and lumber on a dirt lot

    Custom Home Building

    We design and build custom homes on land you own, and we photograph every phase so you can see what is inside the walls.
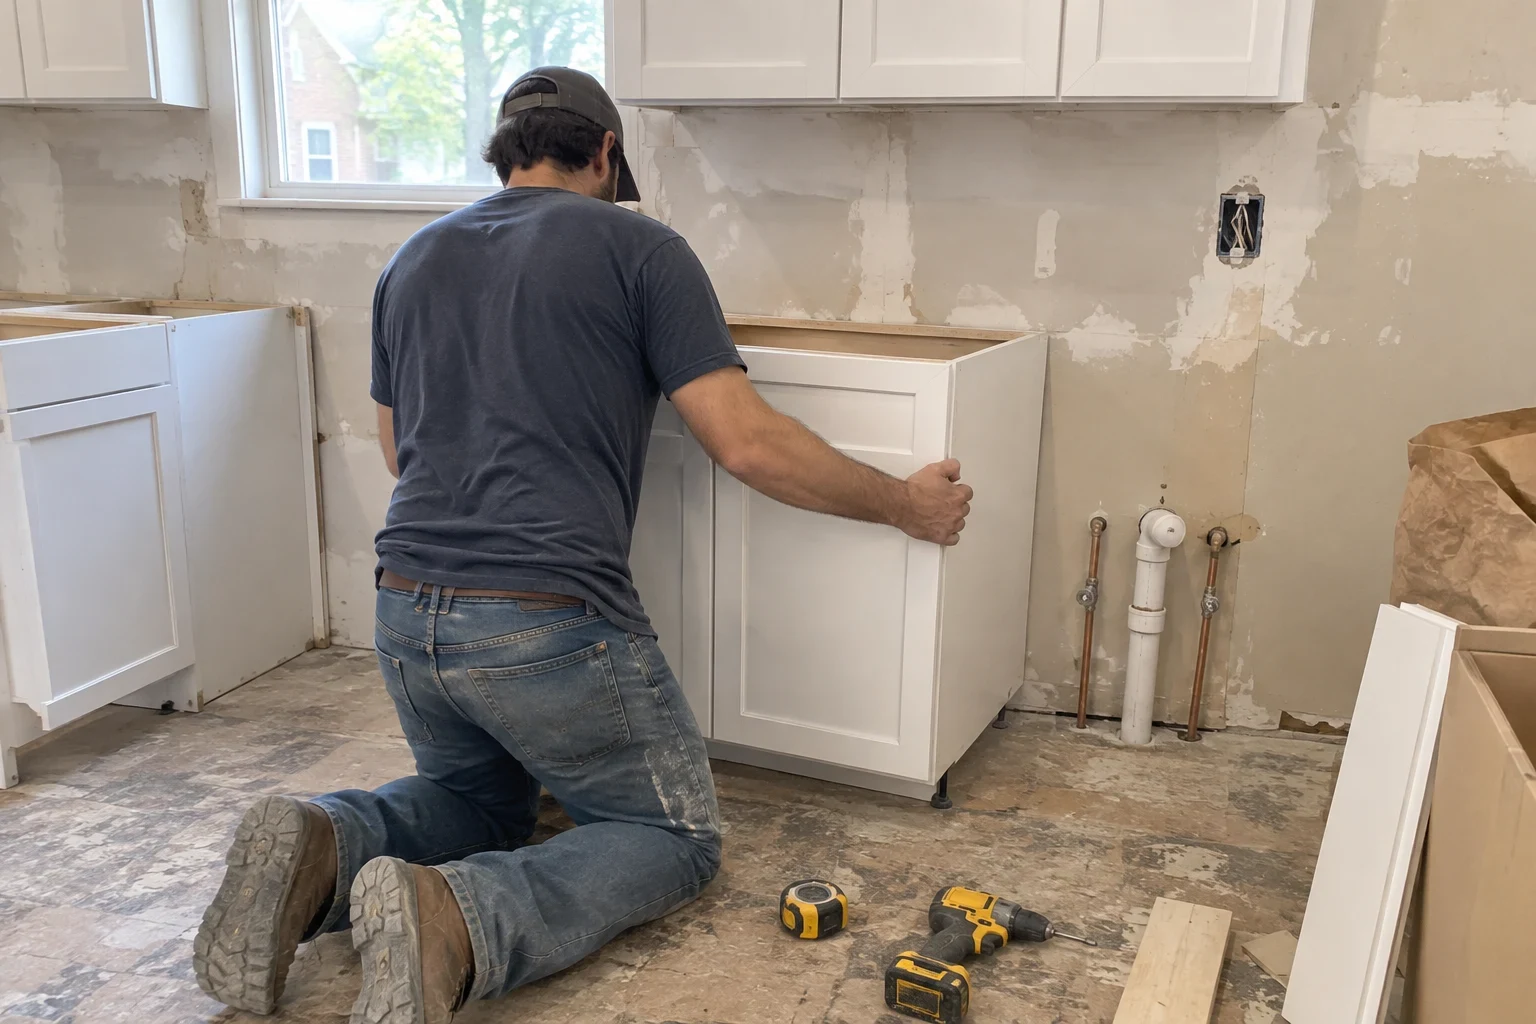
  • Carpenter kneeling on a bare subfloor fitting a white shaker base cabinet against patched kitchen walls, with exposed pipes, a drill and a tape measure nearby

    Home Remodeling

    Kitchens, baths, layout changes and additions, with a clear record of what we open up, what we find and how each stage is finished.
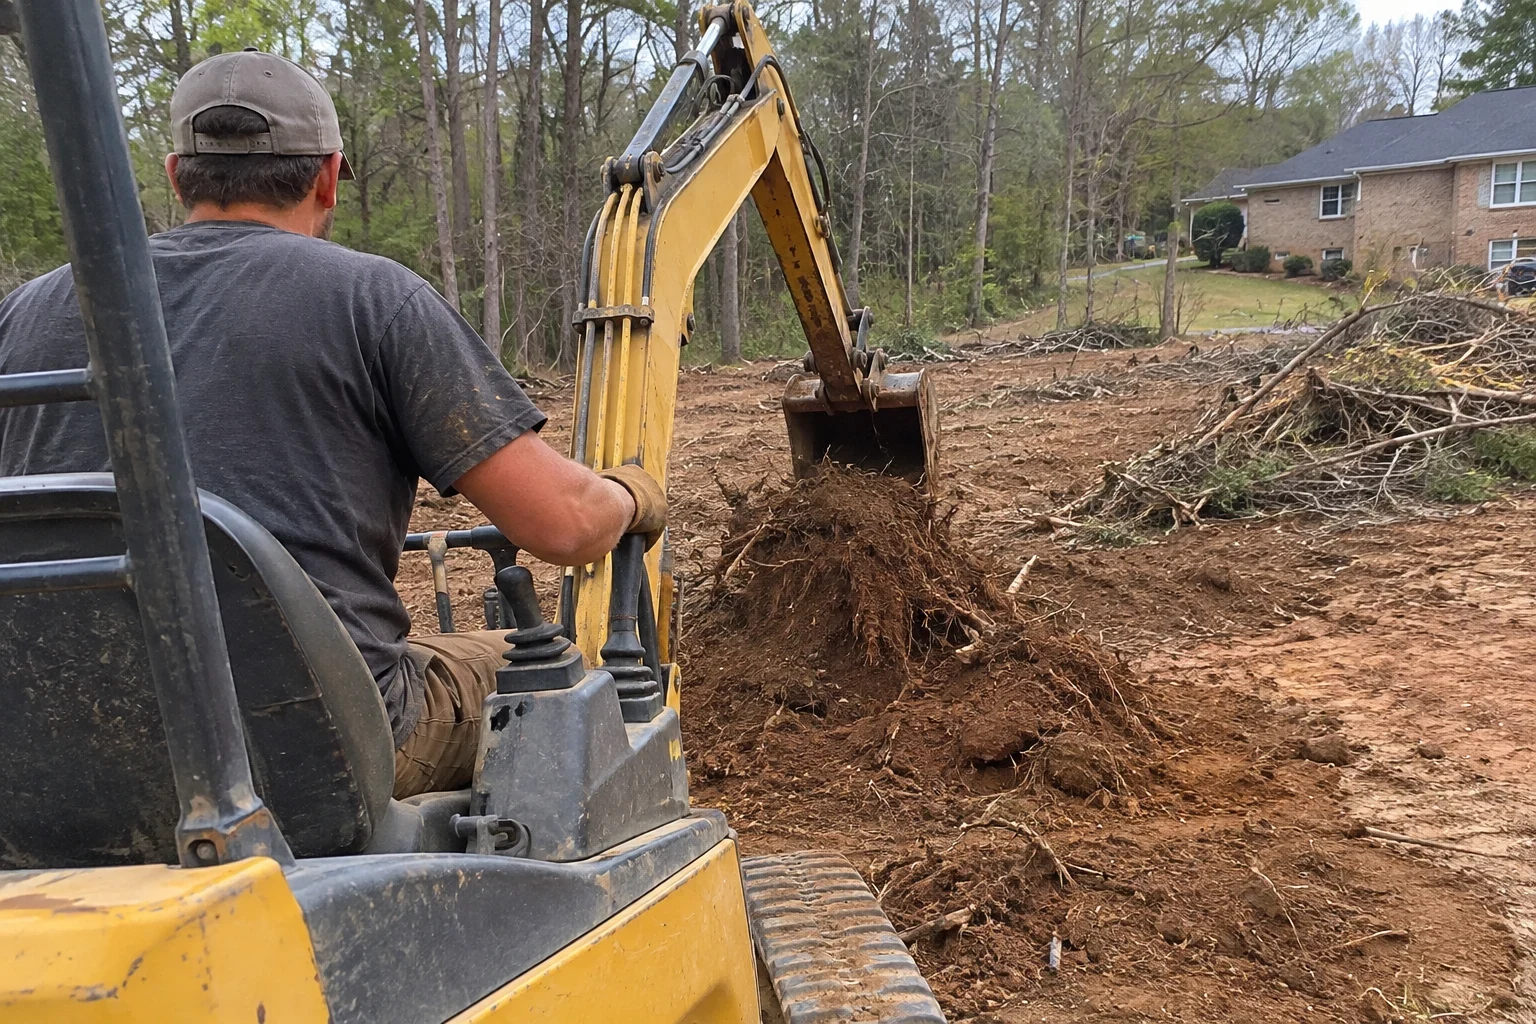
  • Operator in a cap and work gloves runs a yellow mini excavator, pulling up roots and brush on a wooded lot beside a brick ranch house

    Land Clearing

    Selective clearing of trees, brush and stumps for new homes and additions, with a picture record of every stage and the ground left ready for grading.
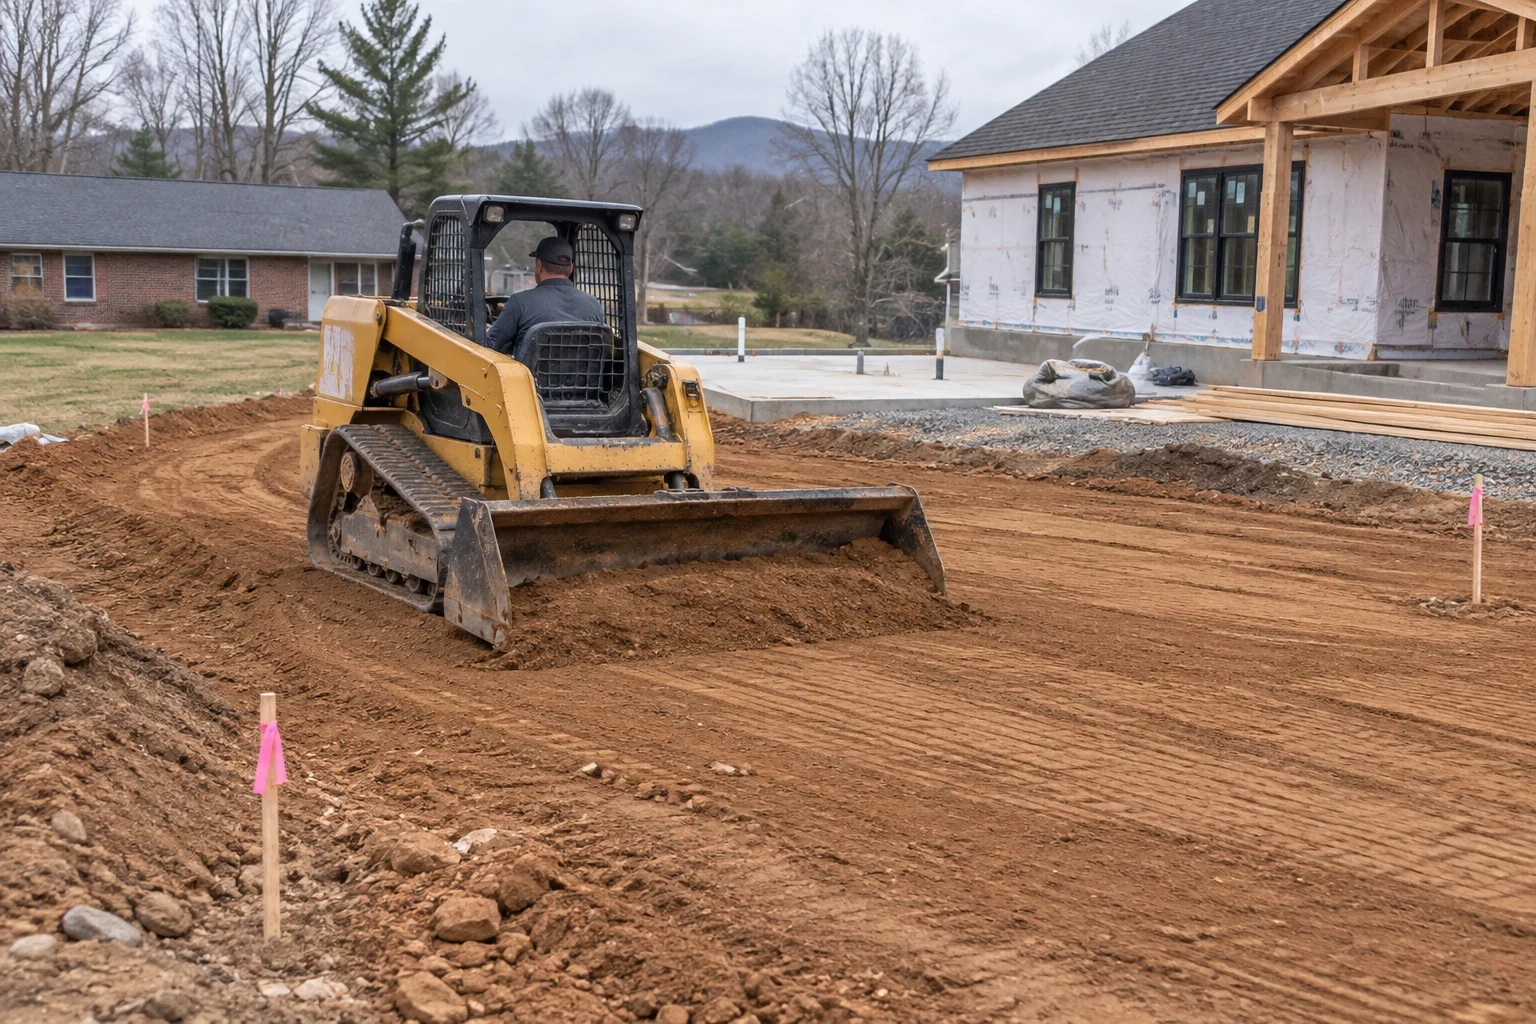
  • Operator in a compact track loader grading red clay soil beside a new house wrapped in housewrap, with survey stakes, a brick ranch home and mountains behind

    Grading

    Building pads, drainage slopes and regrading around existing homes, with photos of the subgrade taken before anything covers it.
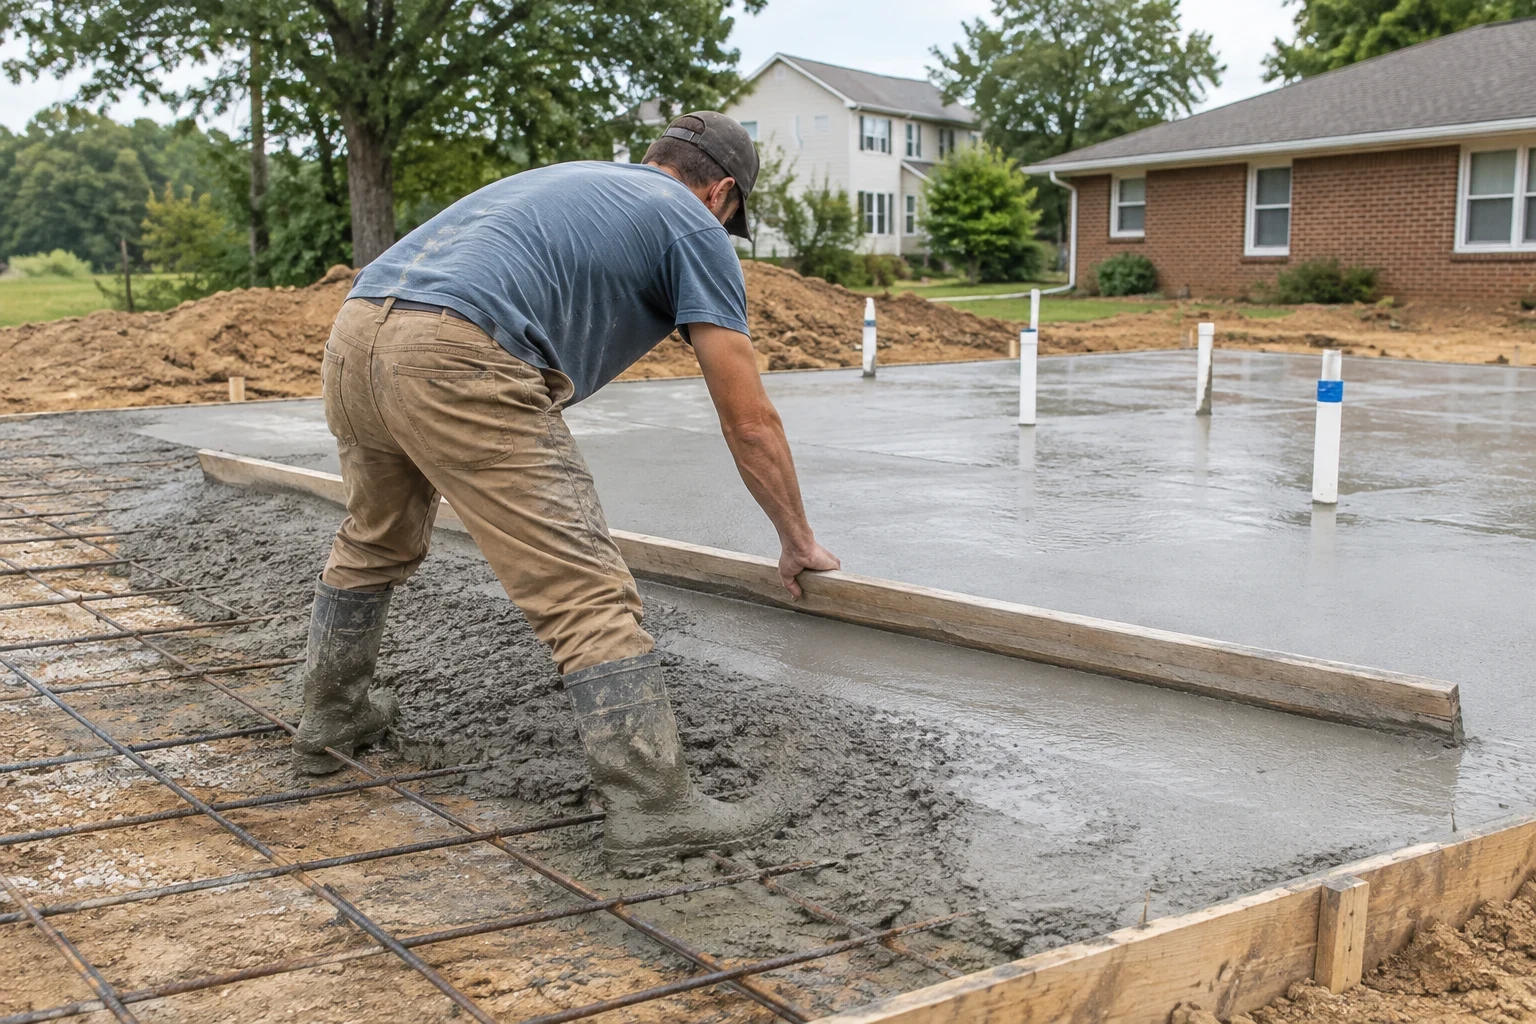
  • Worker in rubber boots drags a wooden screed board across wet concrete over a rebar grid in a wood-formed slab with plumbing stubs, near brick and sided homes

    Foundation Work

    Footings, crawlspace walls, slabs and basements for new homes and additions, recorded at each stage so you can see what is underneath.
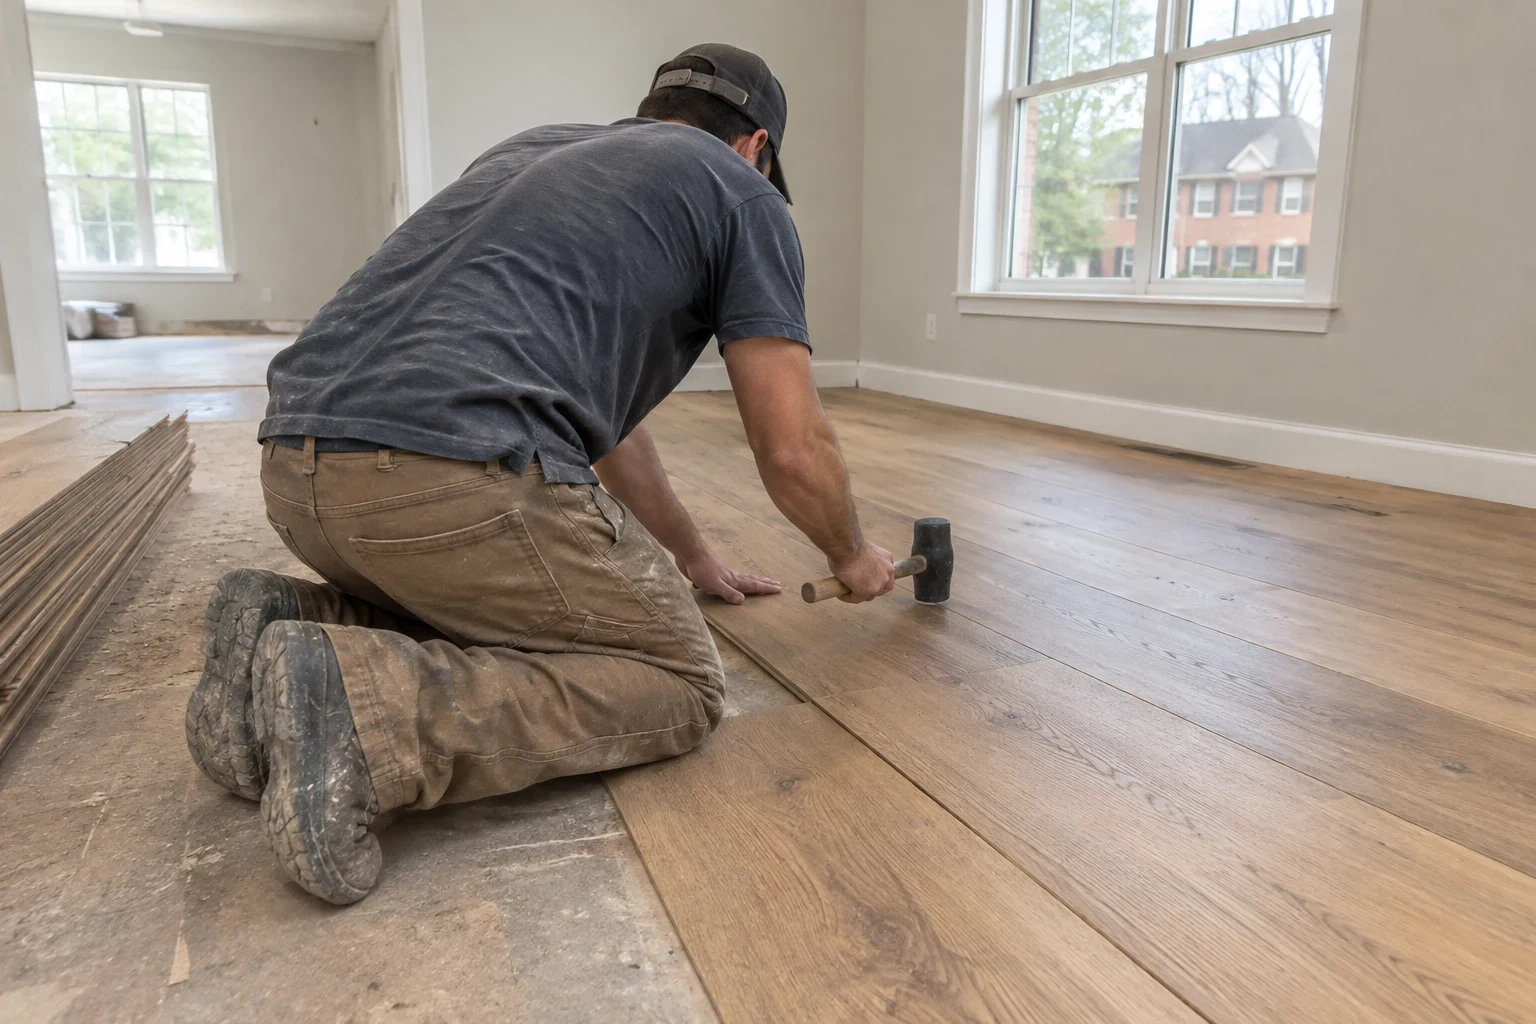
  • Installer kneeling on subfloor, tapping a wide wood-look floor plank into place with a rubber mallet in an empty room with a stack of planks nearby

    Flooring Installation

    Hardwood, engineered wood, vinyl plank and tile installed over a subfloor we test, repair and document before any finish flooring goes in.
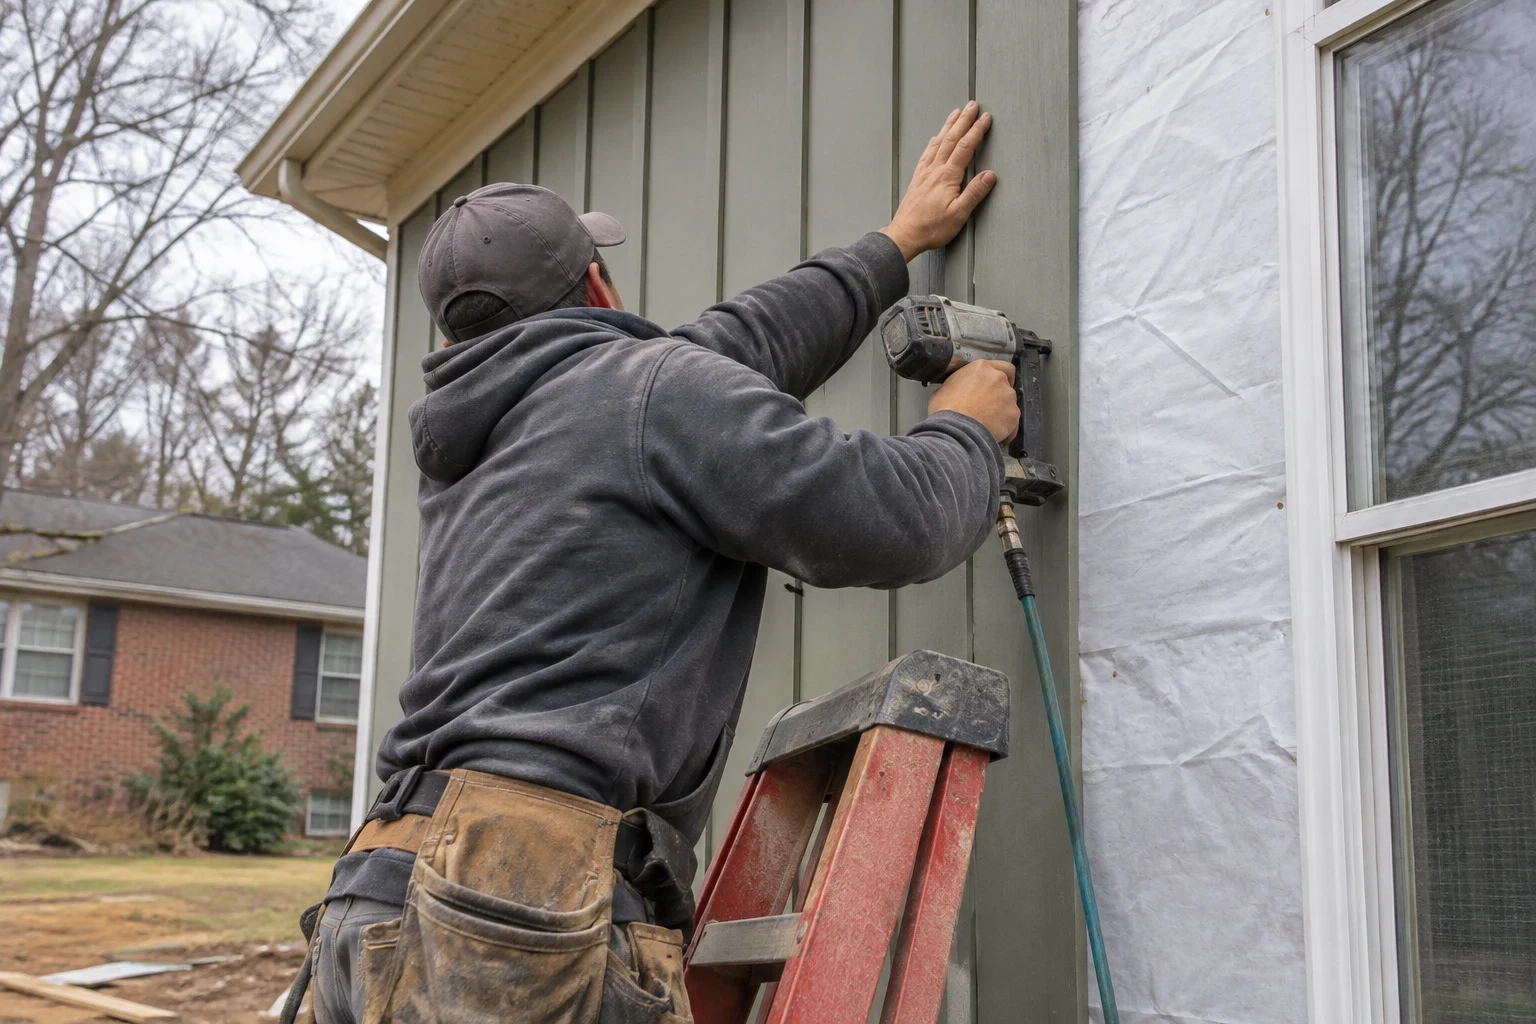
  • Worker in a gray hoodie and tool belt on a red stepladder nailing green vertical siding panels next to house wrap and a window, with a brick ranch home behind

    Siding Installation

    New fiber cement, vinyl or wood siding installed over repaired sheathing, fresh house wrap and proper flashing, with each wall documented in pictures before it is closed up.
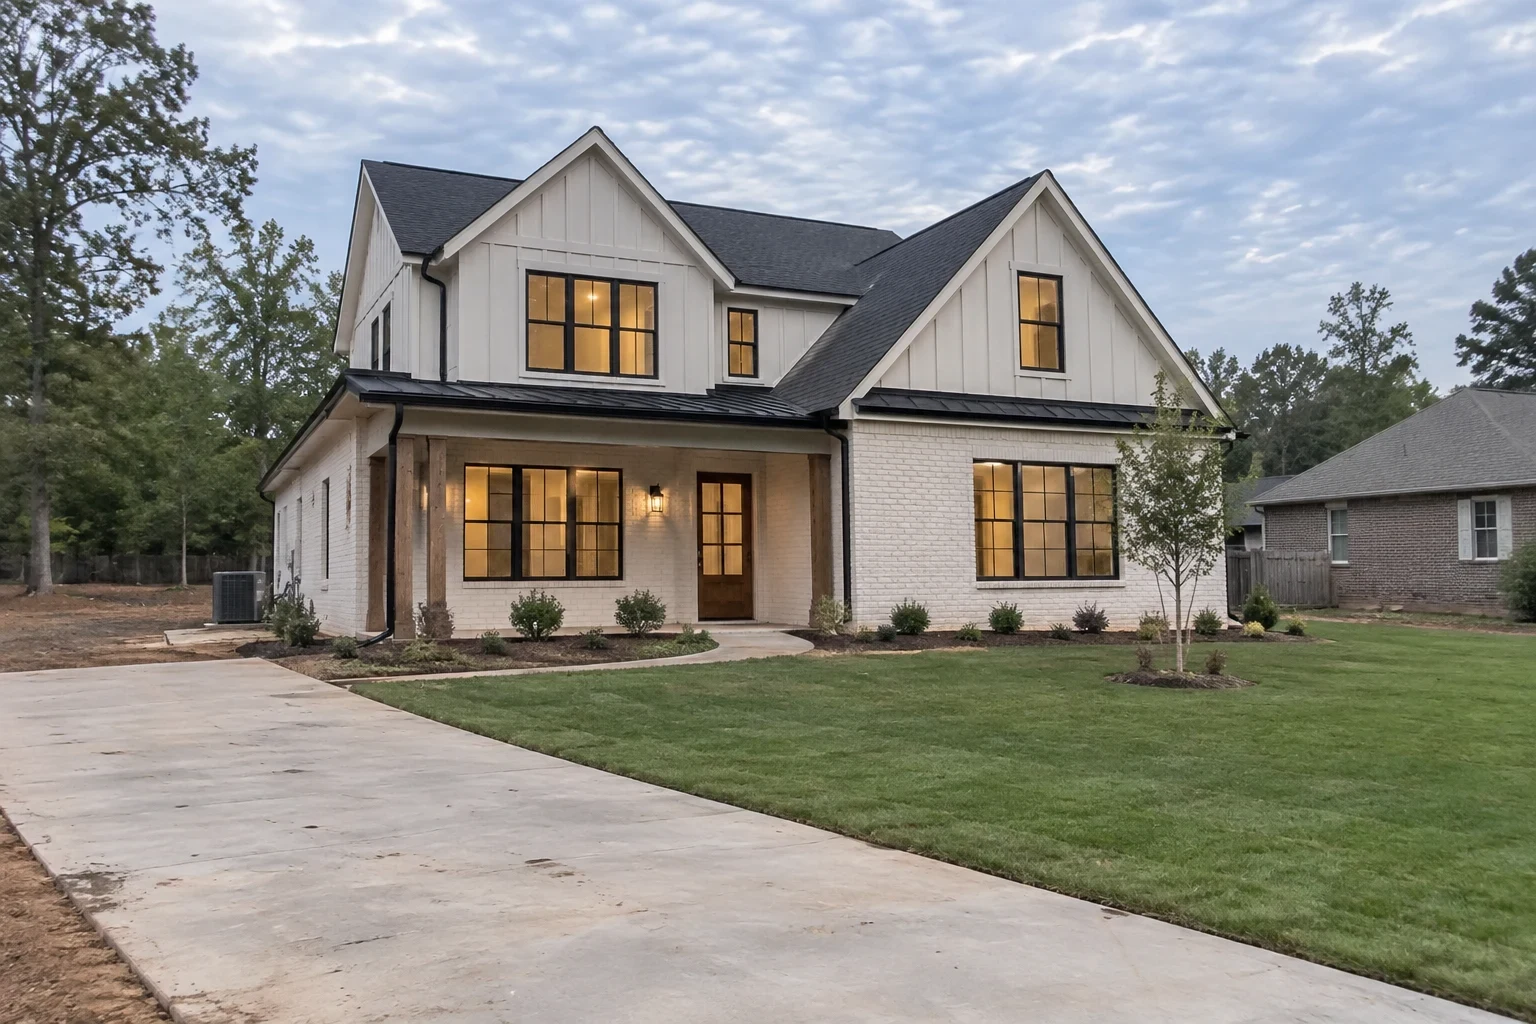
Two-story white brick and board-and-batten farmhouse at dusk with lit black-framed windows, front porch, fresh sod lawn and new concrete driveway

Start With a Conversation About Your Land or Your House

Tell us what you want to build or change. We will listen, ask about the property and set up a time to see it in person.