About Our Custom Home Building Work in Mills River
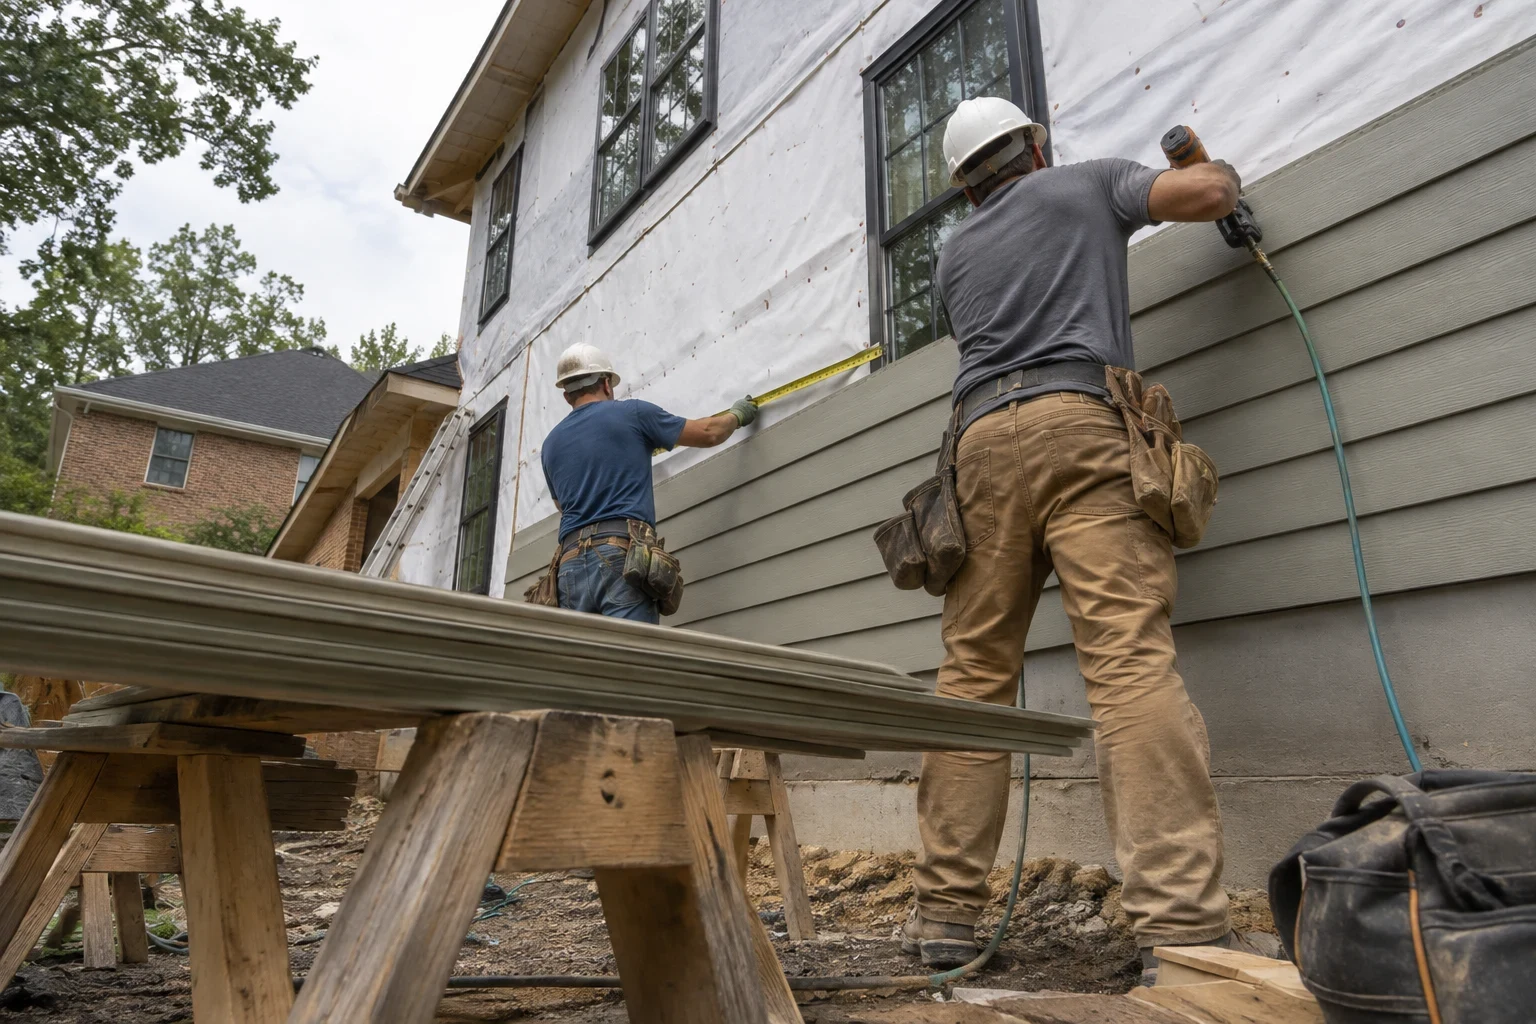
We build custom homes and take on major remodels, additions and exterior work for people who want to see what is happening on their project. At each stage we photograph what we found and what we did, so you can follow the work from the first stake on your lot to the final walkthrough.
Why We Work This Way
A custom home or a large remodel asks you to trust a lot of work you will never see once it is finished. Footings get buried. Framing disappears behind drywall. Flashing sits under siding. If you are not on site every day, you are left hoping the hidden parts were done well.
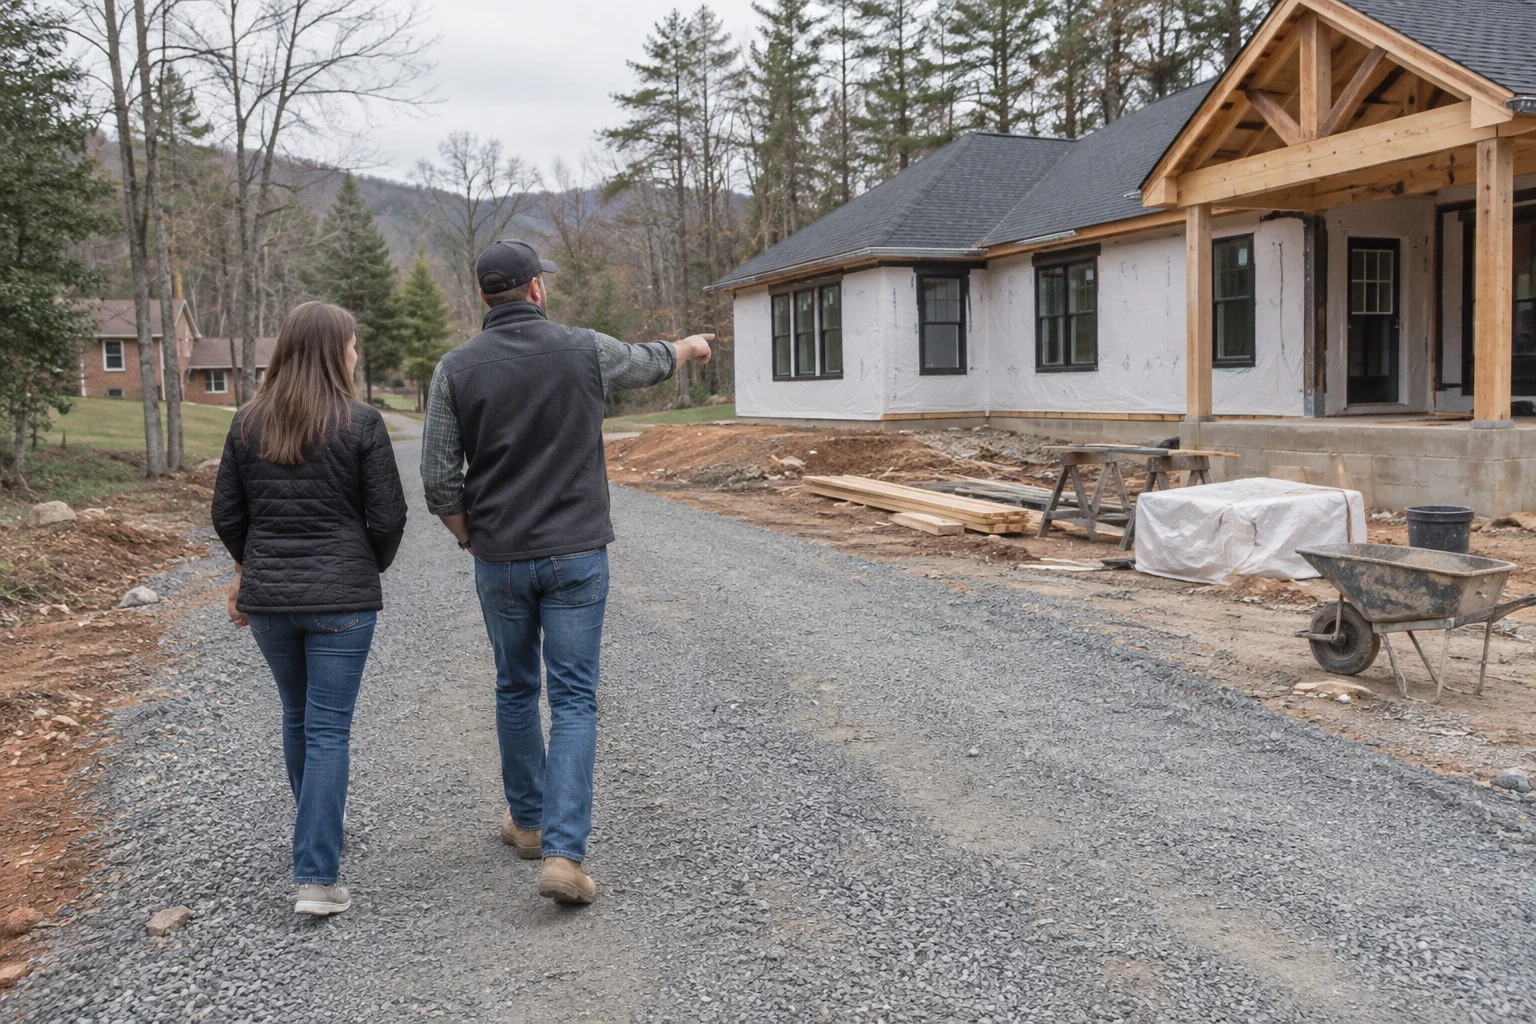
So we keep a record. Before land clearing starts, we photograph the lot as it stands. During grading and foundation work we document the soil we hit, the drainage we set and the forms before the pour. Through framing, rough-ins, flooring and siding, we keep taking pictures of what we found and what we did about it, and we share them with you as the job moves along.
The photos do more than reassure. They give you a clear basis for decisions when something unexpected turns up, like soft soil under a footing or rot behind old siding on a remodel. You see the problem, we explain the options and what each one costs, and you choose. Years later, the same set of images shows you what is inside your walls and under your floors.
How We Run a Project
- 01
Permits and inspections handled
We are licensed in North Carolina and South Carolina. We pull the permits your project needs and schedule each inspection as a phase is ready, and the inspection results go into your photo record too.
- 02
Line-item estimates you can read
Our estimates break the work into parts: site work, foundation, framing, materials and finishes. When a choice changes the cost, such as a different siding profile or hardwood in place of engineered plank, we show the difference before any work starts.
- 03
Care for the site and the house
We keep equipment paths narrow, set silt fencing where runoff could carry soil off a sloped lot, and cover floors and doorways next to a remodel. Debris is picked up at the end of each working day, not left for the last week.
- 04
Workmanship backed for a year
Every project carries a 1-year warranty on workmanship. If something we built is not performing as it should in that first year, call us and we come back to look at it, with the original photos on hand to see exactly how it was done.
Where We Build
We work from Mills River across the surrounding area, including Fletcher, Etowah, Mountain Home, Avery Creek, Hendersonville, Royal Pines, Valley Hill, Asheville, Brevard and East Flat Rock. Sloped lots and dense clay soils are common across the region, which is why grading and drainage get careful attention on every build we take on.
If your land or home sits nearby but is not on that list, ask when you call. We will tell you plainly whether it is a project we can do well.
- Mills River
- Fletcher
- Etowah
- Mountain Home
- Avery Creek
- Hendersonville
- Royal Pines
- Valley Hill
- Asheville
- Brevard
- East Flat Rock
Talk Through Your Project With Us
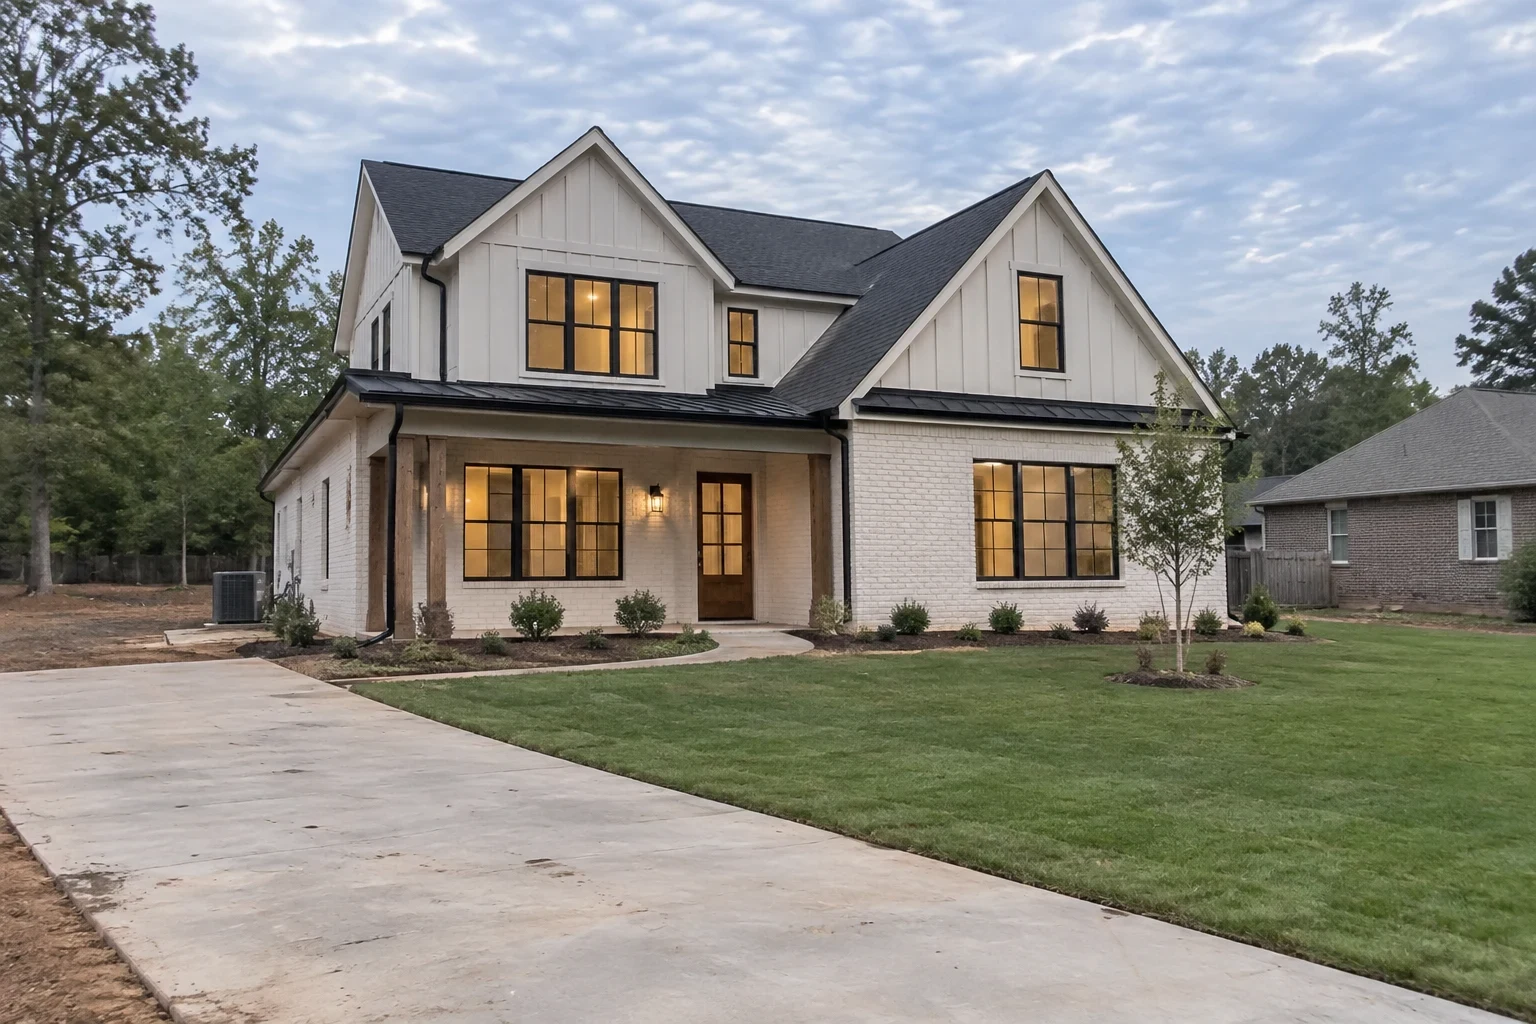
Tell us about your lot, the floor plan you have in mind or the remodel you are weighing. In a project consultation we listen, ask about budget and timing, and explain how we would approach the work and what we would photograph along the way.