ServicesHome Remodeling
Home Remodeling in Mills River
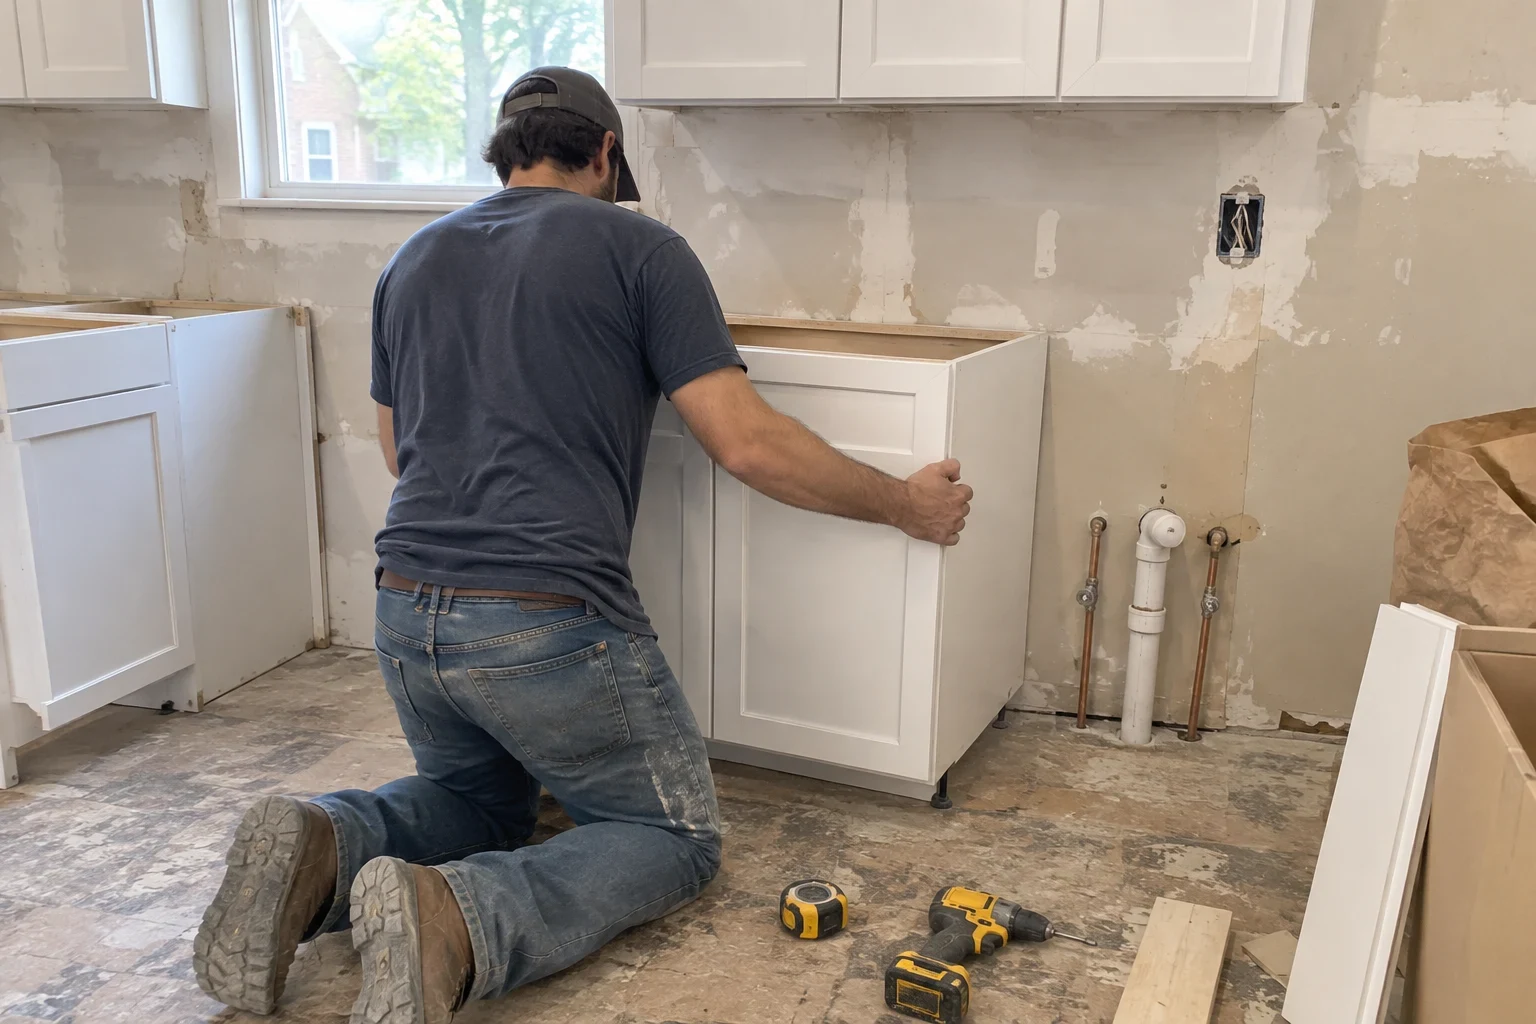
We remodel kitchens, baths and whole floor plans in occupied homes, and we photograph each stage so you see what was behind the drywall and how it was handled. You get a clear scope before work starts and a finished room built to last.
A remodel you can follow from the first wall opened
Remodeling is the right call when the house itself is sound but the rooms no longer fit the way you live. A cramped kitchen, a bath with a soft floor, a closed-off living room. We change the floor plan, rebuild what needs it and finish the space with materials chosen for how they wear.
Every remodel holds a few unknowns until the walls and floors are open. We photograph what we uncover, explain what it means and show you the repair before it is covered again. You decide on changes with the evidence in front of you, not on our word alone.
Finish is where a remodel is judged over the years. We favor cabinet boxes that hold a screw, tile set over a proper waterproofing membrane and trim primed on every side before it goes up, so the room looks as good in ten years as it does the week we leave.
What our remodeling work covers
- Kitchen remodels
- New layouts, cabinetry, counters and lighting, along with the framing and subfloor work that often sits underneath. We plan the work triangle and storage around how you actually cook.
- Bathroom remodels
- Tub-to-shower conversions, new vanities and tile. We pay close attention to waterproofing behind the tile and the condition of the floor framing around the toilet and tub, where hidden rot is most common.
- Opening up a floor plan
- Removing or moving walls to join kitchen, dining and living space. When a wall carries load, we frame the right beam and posts so the new opening stays true for decades.
- Additions
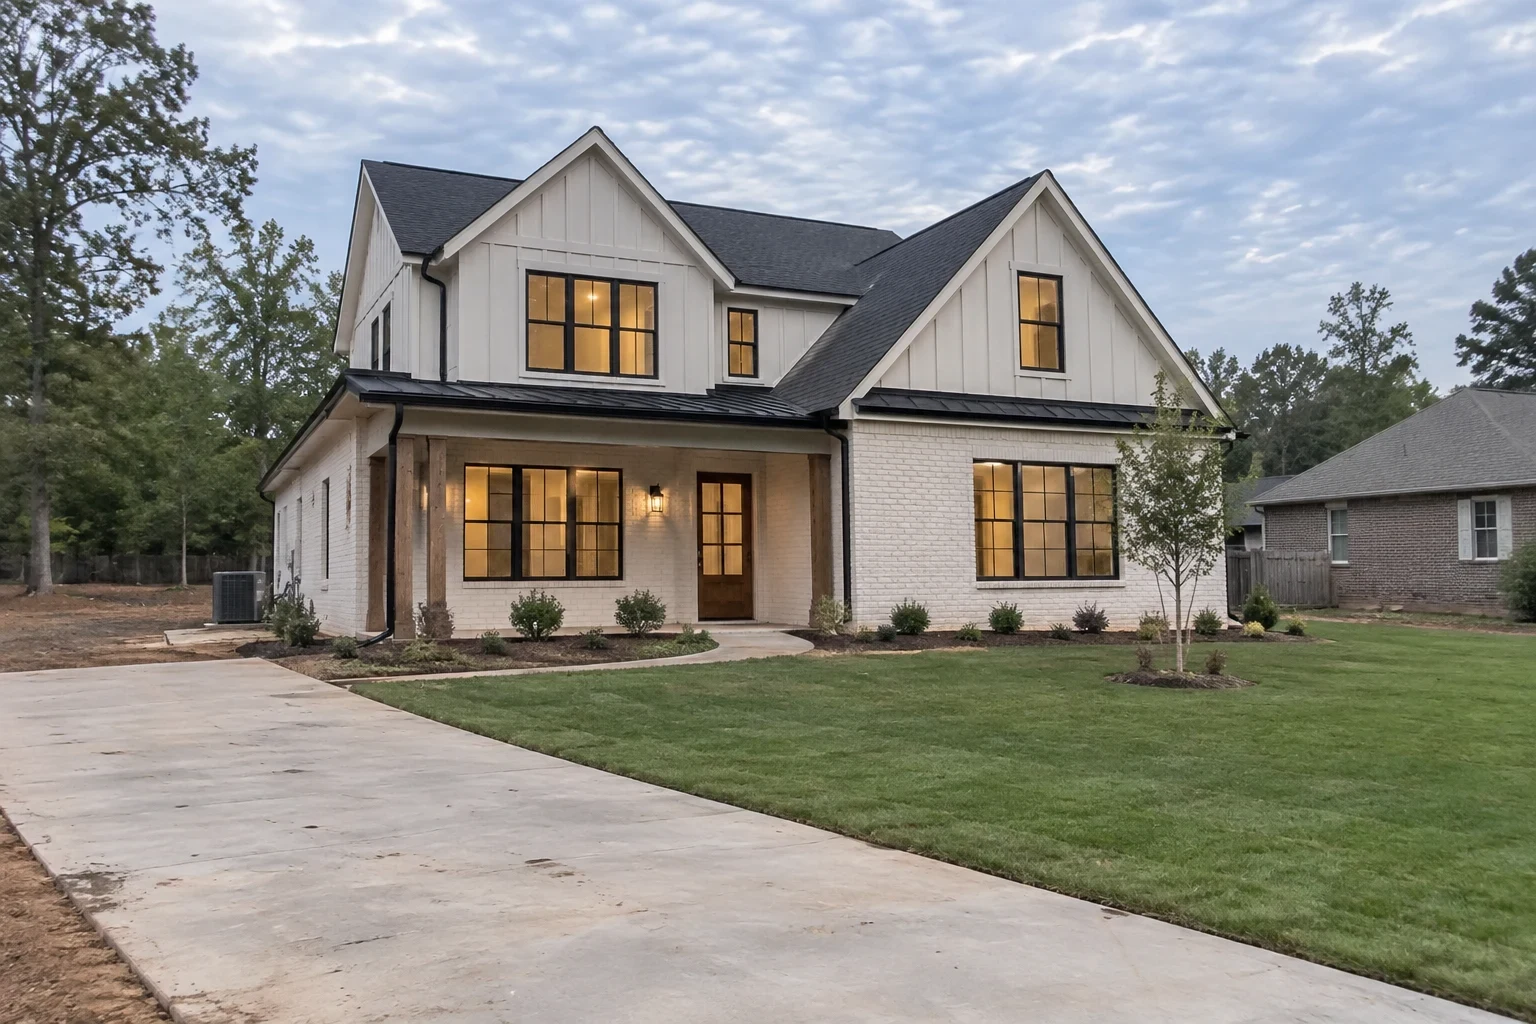
- Bedrooms, sunrooms and expanded living areas tied into your existing roofline and foundation. Our foundation work and siding installation crews make the new section look like it was always there.
- Repairs found during demolition
- Rotted sill plates, sagging joists or old water damage get documented and priced as a separate line, so you see exactly what changed and why.
- Finish carpentry and flooring
- Trim, doors and new floors that carry from room to room. Flooring installation is part of many remodels, and we level the subfloor first so the finish stays flat.
Signs your home is ready for a remodel
The layout fights you every day
You walk around a wall to reach the table, or two people can't work in the kitchen at once. Those are floor plan problems, and new finishes alone won't fix them.
Soft or bouncy floors near water
A floor that gives near a tub, toilet or dishwasher usually means water has reached the subfloor. It tends to get worse quietly, so it's worth opening up sooner rather than later.
Your family needs more room
A growing household, a parent moving in or a home office that's now permanent. An addition or reworked floor plan can be a better path than moving.
Planning to stay as you age
Wider doorways, a curbless shower and a main-floor bedroom make a home easier to live in for the long run.
Dated rooms with tired systems
Rooms that haven't changed in decades often hide aging framing and worn finishes. A remodel lets us address both while the walls are open.
What shapes the cost of a remodel
Two remodels of the same size can land far apart in price. The biggest swings come from structural changes, what we find once things are open and the finishes you choose. We explain each of these at the consultation and show them line by line in the estimate.
Structural changes
Moving or removing a load-bearing wall means engineering, a new beam and sometimes added support below. Keeping walls where they are costs far less.
Condition behind the walls
Rotted framing, old water damage or uneven floors add work. We price these as separate, documented lines, so you know what you're paying for.
Finish materials
Cabinet construction, countertop material, tile and flooring vary widely. We help you put the budget where it shows and wears most.
Moving plumbing and fixtures
Keeping a sink or toilet in place is simpler than relocating it, especially over a crawl space or slab.
Permits and inspections
Permit fees and inspection timing depend on scope. Larger remodels and additions require more inspection stages.
How a remodel runs with us
- 1
Consultation and walk-through
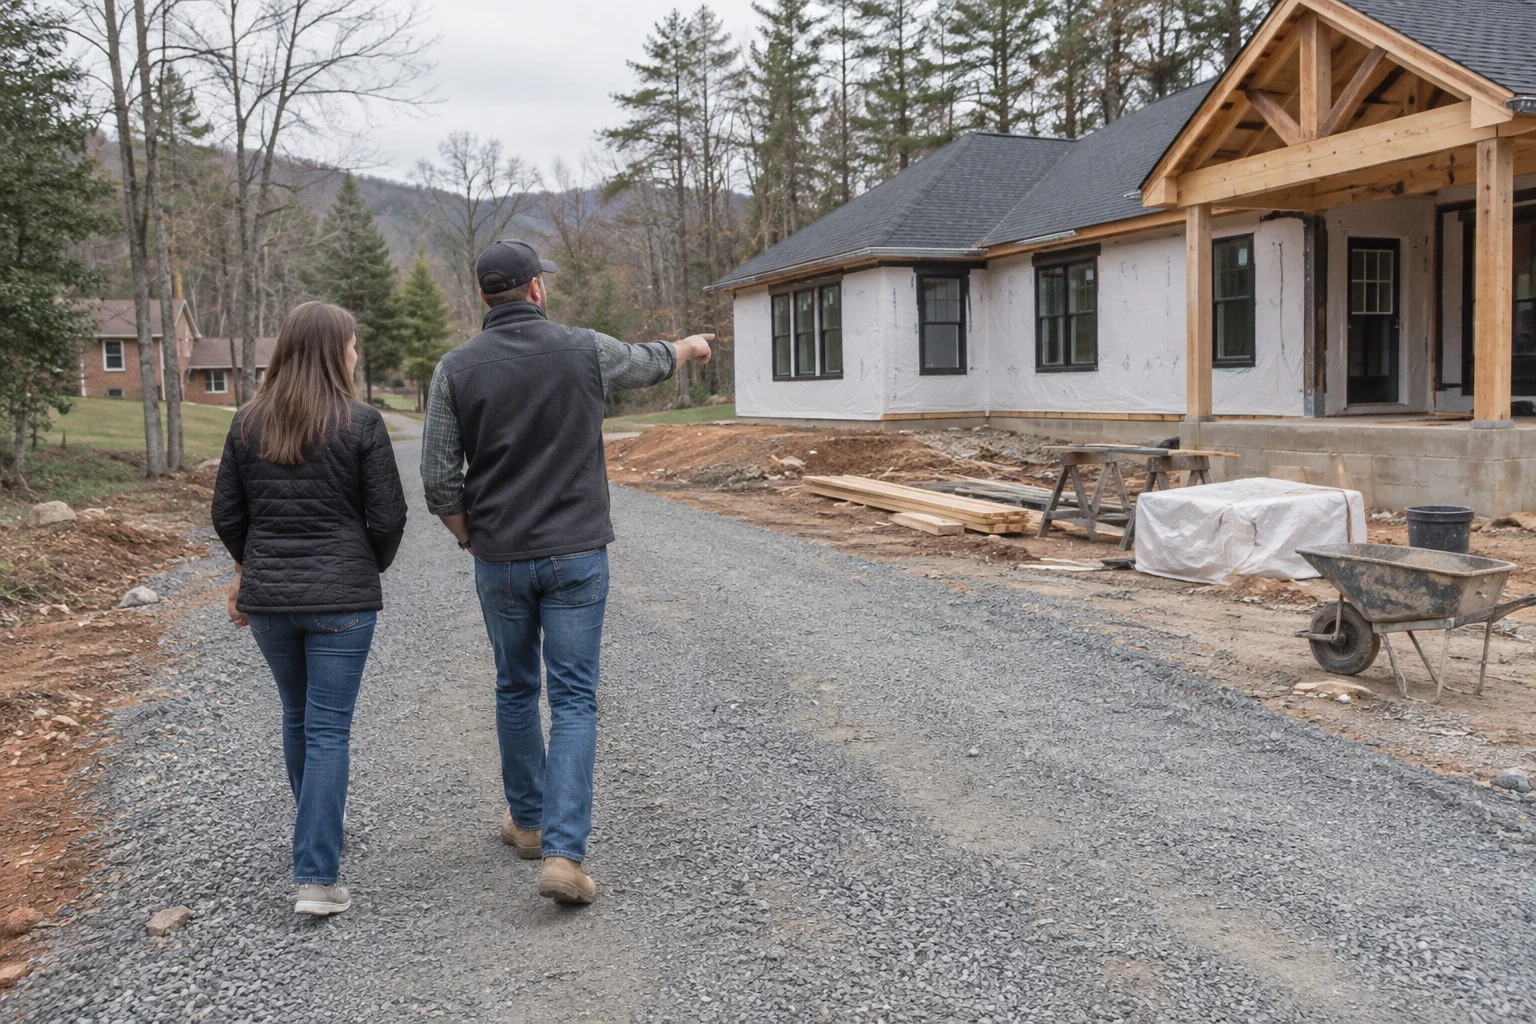
We start with a project consultation by phone, then walk the house with you. We look at the rooms, the framing we can see and the crawl space or attic where it matters.
- 2
Written scope and estimate
You receive a line-item estimate that separates design choices, materials and labor. Allowances for finish selections are stated plainly so nothing is assumed.
- 3
Permits and protection
We pull the permit and schedule inspections. Before demolition we seal off the work area, cover floors along the path in and out, and plan around the rooms you still need.
- 4
Build and document each stage
We photograph the open walls, the framing, rough work before inspection and the details before they are covered. You see each stage as it's finished.
- 5
Final walk-through
We walk the finished space together, work through any punch-list items and hand over the record of what lies behind your new walls.
Home remodeling questions
Can we keep living in the house during the remodel?
Most families do. We seal off the work area, protect the floors we walk across and clean up at the end of each day. For a kitchen remodel, we talk through a temporary setup before demolition so you aren't caught without a place to cook.
What happens if you find damage once the walls are open?
We stop, photograph it and show you. You get a written price for the repair as its own line before we go further. Nothing gets covered up until you've seen what was there.
Do you handle the permit?
Yes. We pull the permit for the remodel and schedule each inspection. Our record of the rough work shows you what the inspector saw before the walls were closed.
What credentials and warranty come with a remodel?
We are licensed in North Carolina and in South Carolina. Our workmanship carries a 1-year warranty, and if something we built isn't right in that time, we come back and correct it.
Can you add on to an older home and make it match?
Yes. We match rooflines, trim profiles and siding so the addition reads as part of the original house. We also check the existing foundation and framing where the new section ties in, since that joint is where additions most often have trouble.
Talk through your remodel with us
Tell us which rooms aren't working and what you'd like them to become. We'll walk the house, explain what's possible and lay out a clear scope.