ServicesCustom Home Building
Custom Home Building in Mills River
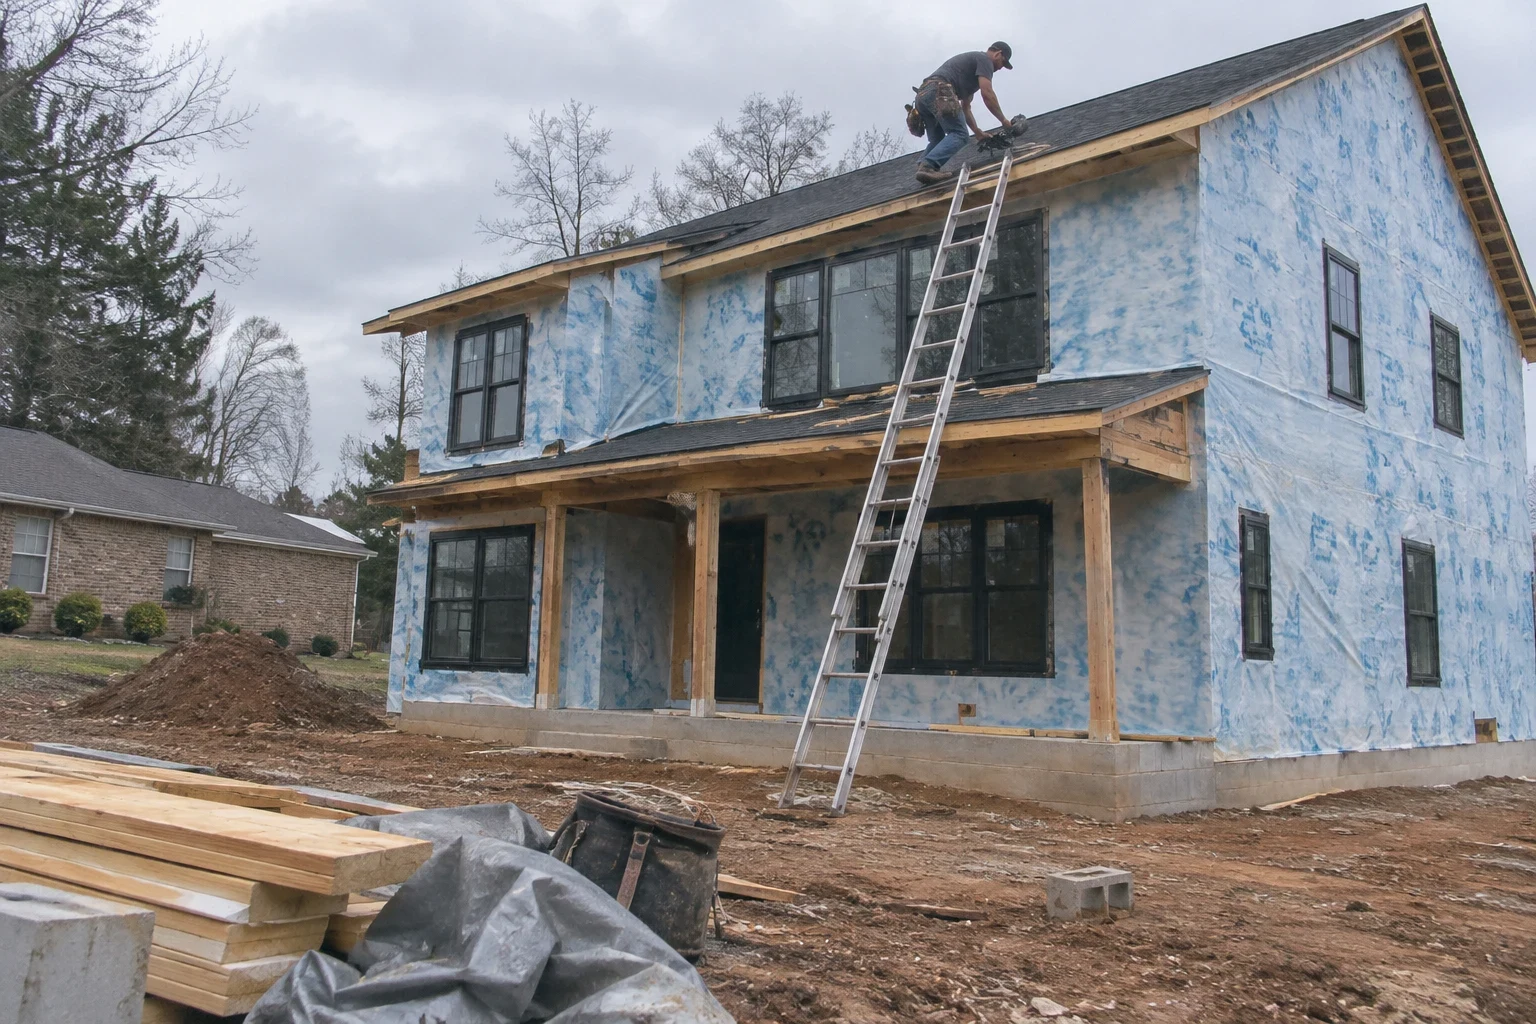
We build custom homes on land you already own, from the first walk of the lot to the final inspection. At each stage we photograph what we found and what we did, so you can see the framing, wiring and insulation long after drywall covers them.
A house built for your lot and the way you live
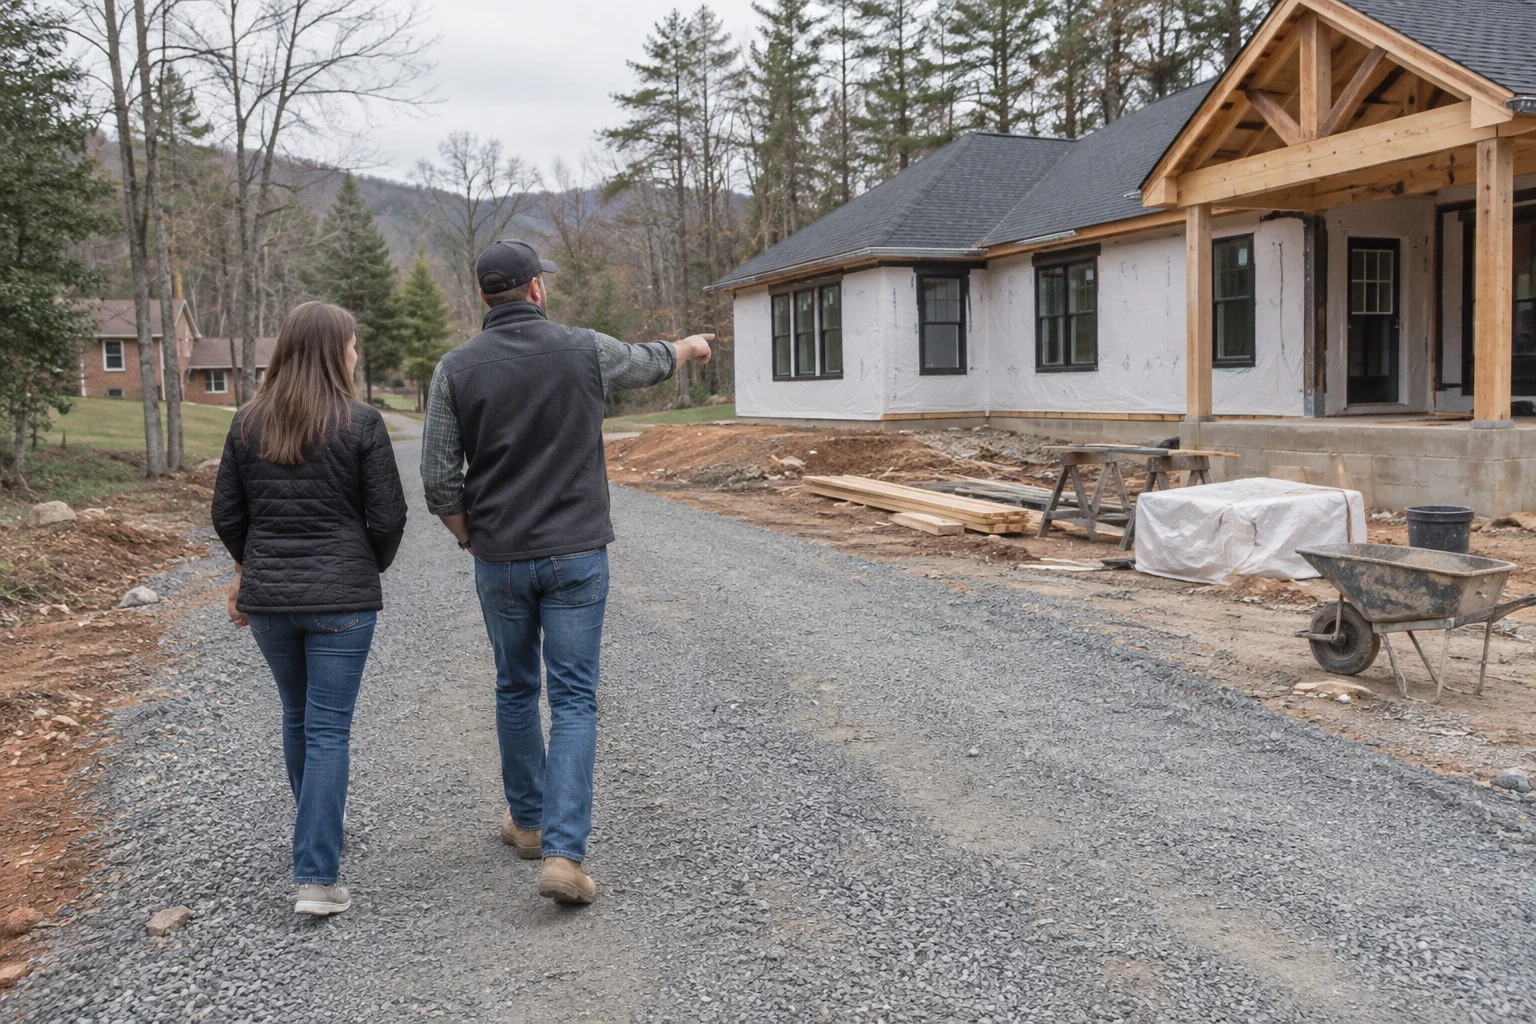
A custom home starts with the ground under it. Slope, soil, drainage, sun and the view all shape where the house sits and how the floor plan works. We walk the lot with you before any drawings are final, because a plan that ignores the site usually costs more to build and is less pleasant to live in.
This is the right call when you own land, or are about to, and want a home a stock plan cannot give you: a main-floor primary suite, a walkout lower level on a sloped lot, a workshop, room for a parent to move in. We are licensed in North Carolina and South Carolina, and we manage the build from site work through finish carpentry.
What sets our builds apart is the record. Each phase is photographed and shared with you, so you know what is inside the walls and why each decision was made.
What the build includes
- Site evaluation and placement
- We look at slope, truck access, where water runs after a heavy rain and where the septic or sewer connection will go. Placement decisions made here affect the foundation, the driveway and the cost of everything after.
- Land clearing and grading
- Our crews handle land clearing and grading, so the building pad is shaped for drainage before the foundation goes in. Keeping site work in the same hands keeps the schedule steady.
- Foundation and framing
- Crawl space, slab or full basement, chosen for the lot and the plan. Framing is checked against the drawings, and we document the layout, anchors and sheathing before anything is covered.
- Systems and insulation
- Plumbing, electrical and HVAC rough-ins, then insulation and air sealing. These are the parts you never see again, which is exactly why every wall is photographed before drywall.
- Exterior and interior finishes
- Roofing, siding installation, windows, trim, cabinetry and flooring installation. We help you compare materials by how they wear and what upkeep they need, not only by how they look on a sample board.
- Permits and inspections
- We pull the building permit and schedule each required inspection. You receive the results along with our record of the work that was inspected.
When a custom build makes more sense than buying
Your land will not suit a stock plan
Steep or narrow lots often need a house designed around the grade, with a walkout lower level or a stepped foundation.
Every house you tour needs a remodel
If each home you see needs walls moved and a kitchen gutted, building may serve you better than buying and then starting a major remodel.
You want to know how it was built
Resale homes rarely come with any record of what is behind the drywall. A new build documented at each phase gives you that record for repairs and resale.
You have specific needs
Single-level living, wider doorways, a shop or a quiet home office are far easier to build in from the start than to add later.
You own land but not a plan
Plenty of people hold a lot for years before building. A consultation sorts out what the site needs before design goes too far.
How a custom build moves from lot to keys
- 1
Project consultation
First by phone, then on your land, we talk through budget, how you live and what the lot allows. You come away with a clear sense of what is realistic.
- 2
Design and written estimate
We work out the floor plan and specifications with you, then put the costs in a written, line-item estimate. You can see where the money goes before you commit.
- 3
Site work and foundation
Clearing, grading, utilities and the foundation come first. With the clay soils and wet springs common in the mountains, drainage gets priority, and we document footings and waterproofing before backfill.
- 4
Framing through finishes
The house goes up in phases, each one inspected and documented. You get regular updates and walkthroughs at the points where decisions matter most, such as before drywall.
- 5
Final walkthrough and warranty
We walk the finished home with you, write a punch list and close it out. Our workmanship carries a 1-year warranty, and you keep the full photo record of the build.
Where the budget goes on a new home
We do not quote a figure for a house until we have walked the land and seen the drawings, because both drive the number. What we can explain up front is which parts of a build move the total. Your written estimate breaks each of them out on its own line.
- Size and complexity of the plan
- Square footage matters, but so do rooflines, corners and ceiling heights. A simple footprint under a clean roof costs less to build than the same space spread across many angles.
- Lot conditions
- Slope, rock, tree cover and delivery access change how much site work and foundation the house needs. A steep lot may call for retaining walls or a full basement.
- Utilities
- A well and septic system versus public water and sewer, and how far power has to run, can be a meaningful share of the budget.
- Materials and finishes
- Hardwood or tile, fiber cement or wood siding, standard or custom cabinetry. We lay out the tradeoffs in durability and upkeep so you choose with clear eyes.
- Engineering, permits and timing
- Permit fees, engineering where the site requires it, and the season you break ground all affect both cost and schedule.
Questions about building a custom home
Something not covered here? (828) 813-1074
Do I need house plans before I call?
No. Many people start with a lot and a list of how they want to live. We can work from rough ideas, a plan you found or drawings from an architect, and we will tell you plainly what fits the land and the budget.
What timeline should I expect for a new build?
Timelines vary with the square footage, how much site work the lot needs and how quickly selections get made. Weather matters most during foundation and framing. Your estimate comes with a realistic schedule, and we revise it with you as the build moves along.
Can I see the work while it is happening?
Yes. Each phase is documented and we share the photos with you, along with walkthroughs at key points. You are welcome on site with us, and for safety we ask that visits be arranged ahead of time.
What warranty comes with the home?
Our workmanship is covered by a 1-year warranty. If an issue with our work shows up during that first year, call us and we will come look at it. The build record helps everyone see exactly how the work was done.
Do you build outside Mills River?
Yes. We build across the surrounding area, including Hendersonville, Fletcher, Etowah and Brevard. Tell us where your land is when you call and we will talk through the site.
Start with a walk of your land
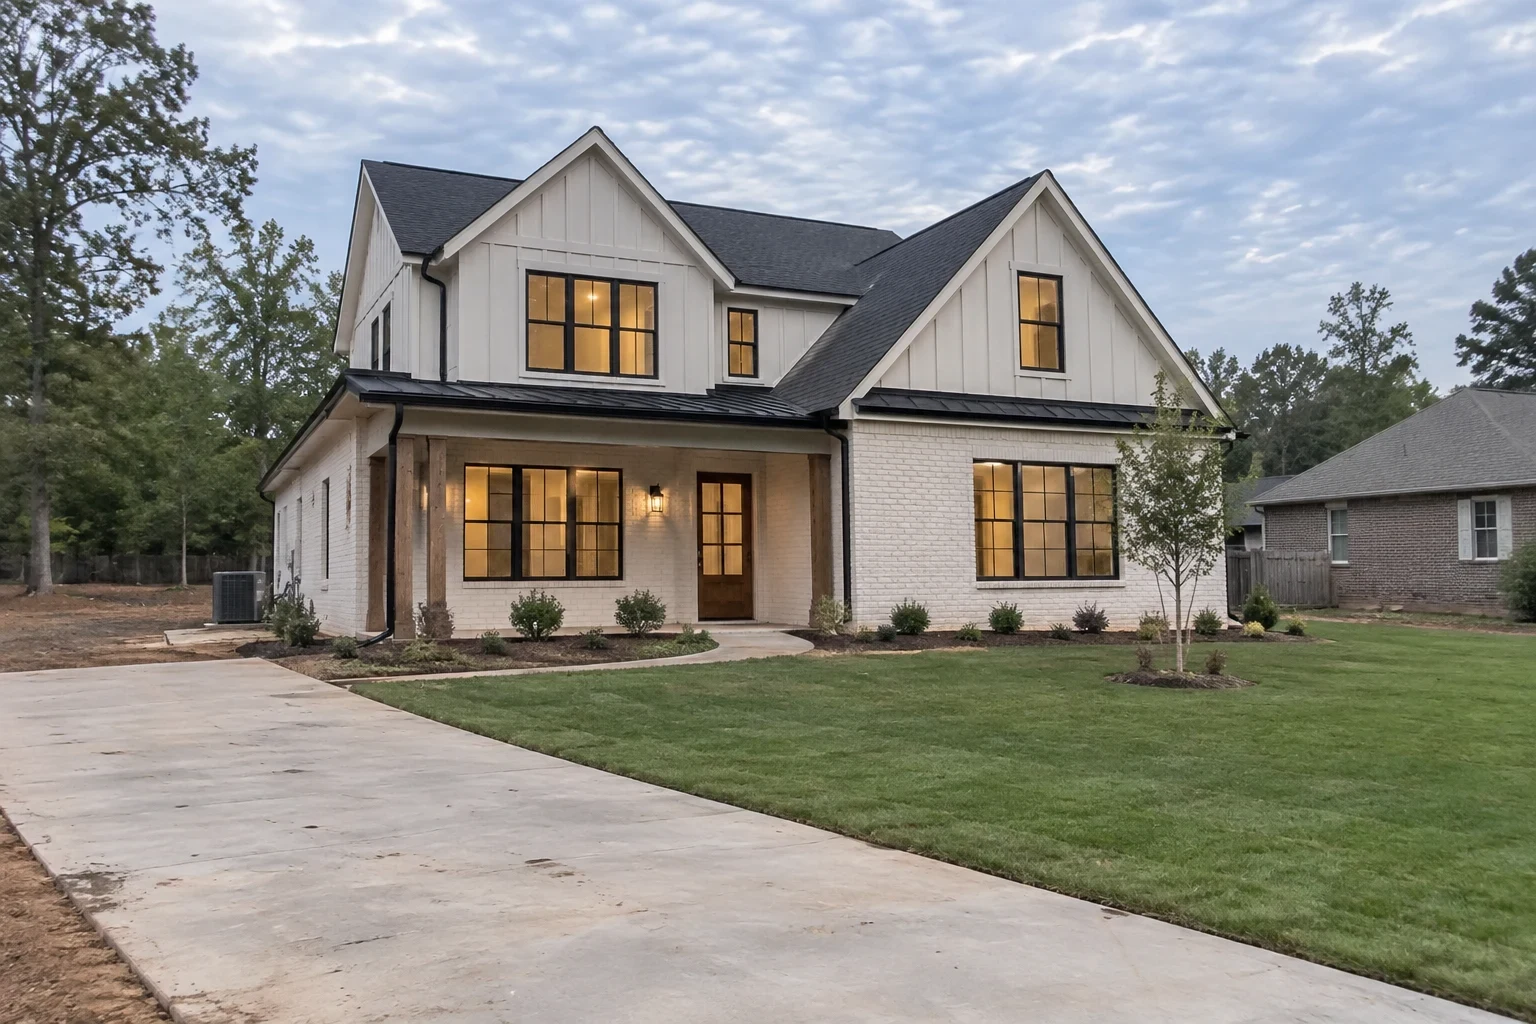
Call and we will set up a project consultation to talk through your lot, your plans and your budget. You will see how we work before anything is built.