ServicesFoundation Work
Foundation Work in Mills River, NC
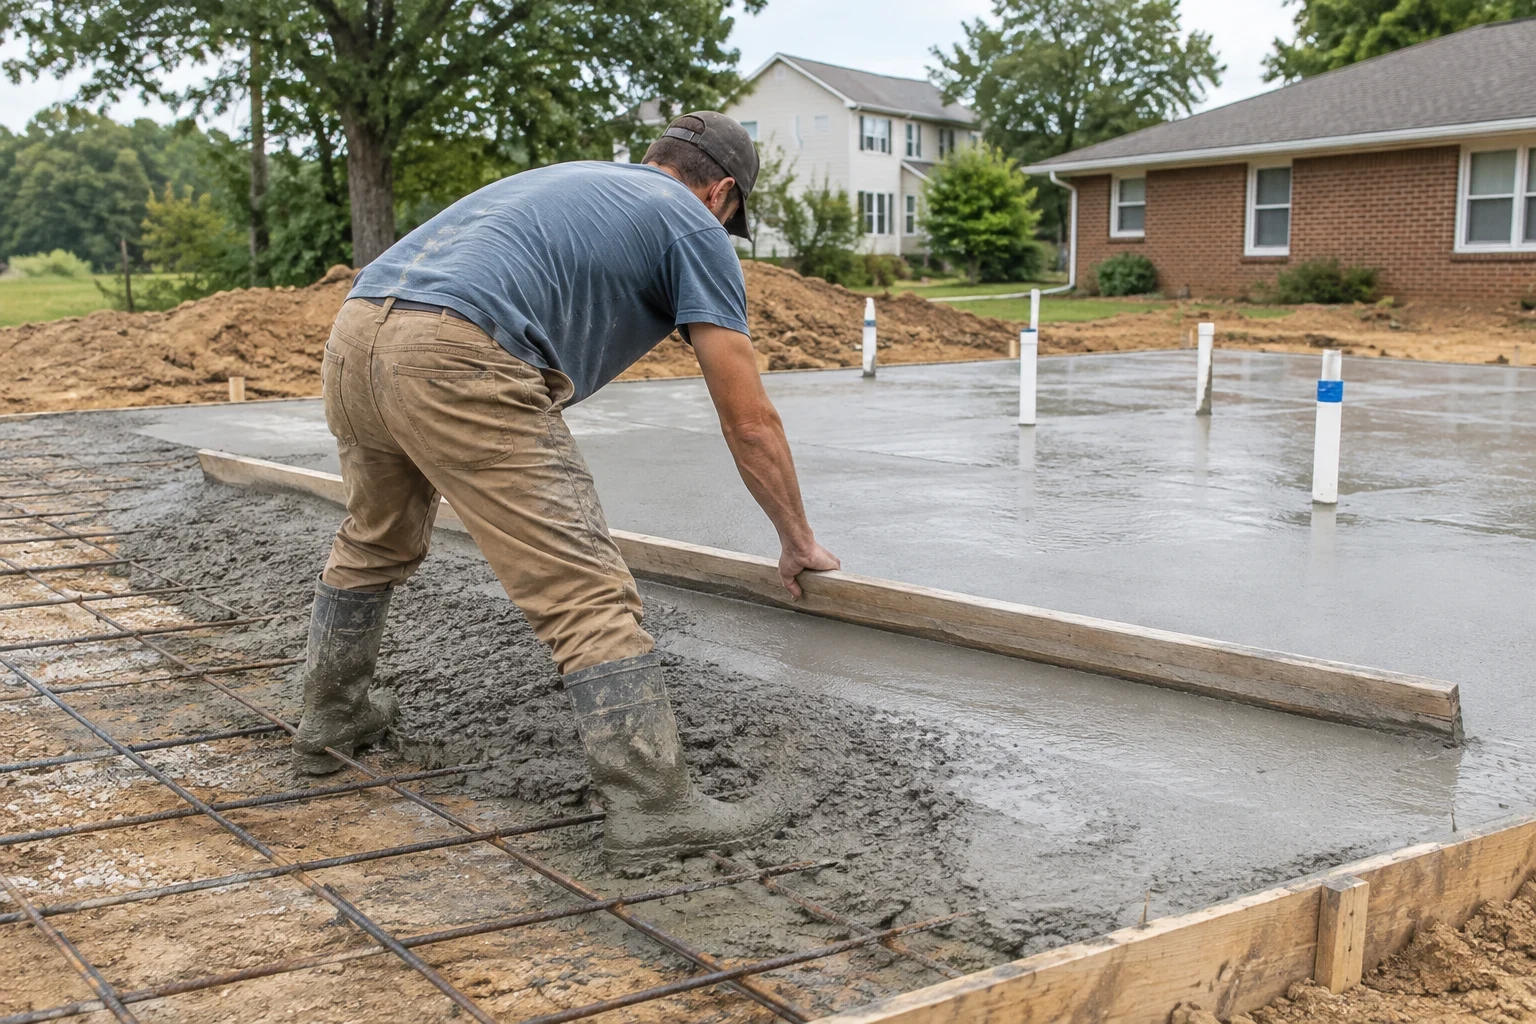
We dig, form and pour foundations for new custom homes and additions, and we photograph each stage before it disappears under concrete or backfill. You see the footings, the steel, the waterproofing and the drain tile, so you know exactly what your house is sitting on.
The part of the build you never see again
A foundation is buried within days of being finished. Footing width, steel placement, waterproofing and drainage all go out of sight for good. That is why we document every step and walk you through the images, rather than asking you to take our word for it.
Most of our foundation work supports a new custom home or an addition: crawlspace stem walls, slab-on-grade floors, and full or daylight basements on sloping lots. The dense red clay common around Mills River holds water, so we give drainage as much care as the concrete itself.
We are licensed in North Carolina and in South Carolina, and our foundation work carries a 1-year warranty on workmanship.
What our foundation work includes
Layout and excavation
We stake the footprint from your floor plan and survey, then dig down to firm, undisturbed soil. If we hit soft spots, rock or old fill, we record it and talk with you before deciding how to handle it.
Footings and reinforcing steel
Footings are formed to the size the plans call for, with rebar set on supports so it stays where it belongs inside the concrete. The steel is photographed before every pour.
Crawlspace and basement walls
Poured concrete or block stem walls for crawlspaces, and full-height walls for basements. Anchor bolts are set accurately so the framing crew starts on a square, level base.
Waterproofing and drainage
Below-grade walls get damp-proofing or a waterproofing membrane, and perforated drain tile runs in washed stone along the footing. That water is given a clear path to daylight or to a sump.
Slabs
Garage floors and slab-on-grade homes get a compacted gravel base, a vapor barrier and reinforcement, with control joints cut so any shrinkage cracks follow straight, planned lines.
Additions tied to an existing house
When an addition meets an older home, we match footing depth and connect to the existing structure carefully. We document the old foundation as we expose it, so you know its condition too.
When it is time to plan foundation work
- You own land and are ready to build
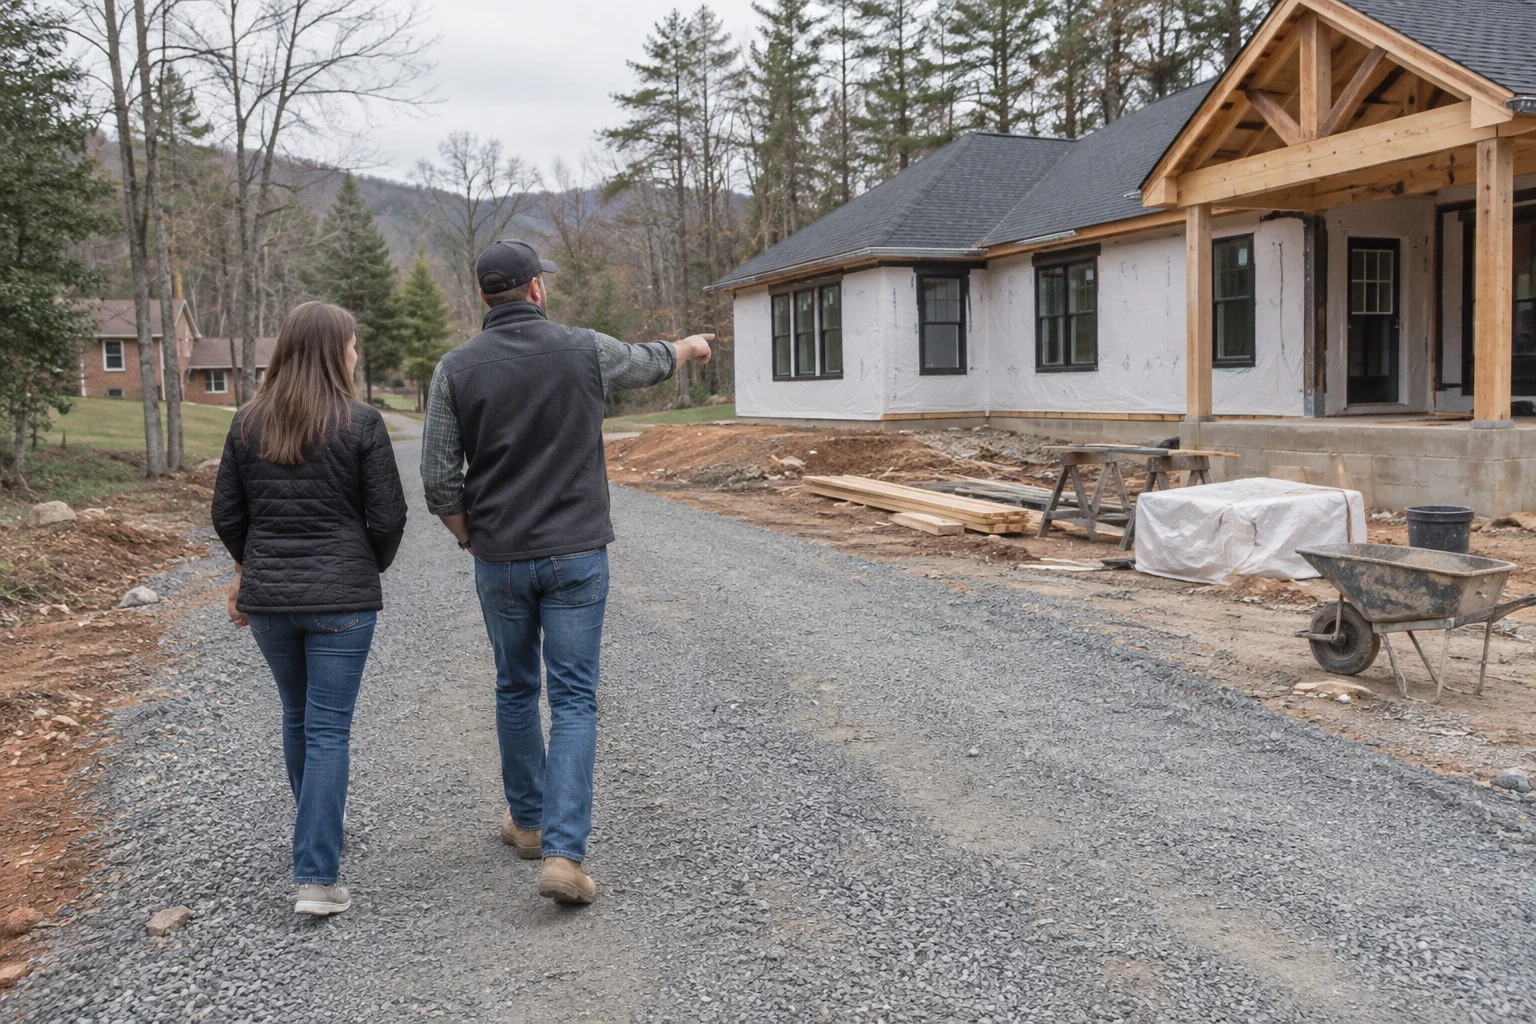
- Foundation design depends on the lot, so it pays to talk before the plans are final. Slope, soil and the way water moves across the site all shape what goes underground.
- An addition is on the drawing board
- A new room, garage or sunroom needs its own footings tied correctly to the house. It is usually the first and most important step of a home remodeling project.
- Your lot falls away from the road
- On sloping ground, stepped footings or a daylight basement can work with the grade instead of against it, and often add usable space.
- A remodel uncovered cracks or damp walls
- If opening a crawlspace or wall reveals cracking, standing water or failed damp-proofing, we show you what we find and give you a straight answer about whether it needs repair, rework or simply monitoring.
How a foundation comes together
- 1
Site visit and written estimate
We walk the lot or the house with you, look at soil, slope and drainage, and review the plans. You then receive a written estimate that lists each part of the work separately.
- 2
Permit, clearing and layout
We pull the permit and stake the corners. If the site needs land clearing or grading first, that happens before excavation begins.
- 3
Inspection before concrete
The footing inspection takes place before any concrete is placed. We photograph the trenches and steel that same day, so you see what the inspector saw.
- 4
Walls, waterproofing and drain tile
Walls go up, cure, and receive their waterproofing and drainage. Each layer is recorded before the next one covers it.
- 5
Backfill and handoff
We backfill in compacted layers, shape the soil to slope away from the walls and clean up the site. You receive the full set of images, ready for the framing stage.
What shapes the cost of a foundation
Every foundation is priced from the plans and the lot, so we do not name a number before seeing both. Your estimate breaks the work into clear line items. If something unexpected turns up in the ground, we show you what we found and discuss options before any change is made.
- Foundation type
- A slab uses the least concrete and excavation. Crawlspaces add walls and venting or encapsulation, and basements add depth, height and more waterproofing.
- Soil and rock
- Wet clay, buried rock or old fill can mean deeper footings, extra gravel or hauling material off site.
- Slope and footprint
- Stepped footings on a hillside and footprints with many corners take more forming time and more material than a simple rectangle on flat ground.
- Water management
- The amount of drain tile, the choice of membrane, and whether a sump is needed all depend on how much water the site has to shed.
- Access and season
- A steep or narrow drive can limit concrete truck access and require a pump. Extended wet weather can also pause excavation until the ground is workable.
Foundation work questions
- Should my home sit on a crawlspace, a slab or a basement?
- It depends on the lot, the floor plan and how you want to use the space. Flat sites suit slabs and crawlspaces, while sloping lots often make a daylight basement practical. We walk through the tradeoffs during the consultation so you can choose with the site in front of you.
- I live out of town. How will I know the work was done right?
- We photograph each stage, from open trenches and rebar to waterproofing and drain tile, and share the images with you as the work moves forward. Many landowners building their first home in the area follow the foundation this way before ever seeing it in person.
- How long does a foundation take?
- It varies with the foundation type, inspection scheduling, concrete curing time and the weather. Rain on clay soil can stop excavation for a few days. We give you a realistic schedule once the plans and site are clear, and we keep you updated if conditions change.
- Is your foundation work covered by a warranty?
- Yes. Our foundation work comes with a 1-year warranty on workmanship. If something related to how we did the work comes up in that time, we come back and look at it with you.
- Do you build foundations outside Mills River?
- We work throughout the surrounding area, including Hendersonville, Fletcher, Etowah and Brevard. Tell us where your land sits when you call, and we can talk about whether the site and timing fit our schedule.
Plan the base of your build
Share the details of your land or the addition you have in mind, and we will discuss which foundation fits it. You will know the plan before we dig and have a clear record of every stage once it is done.