Custom Homes and Remodels in Mills River, Built Step by Step in Plain View
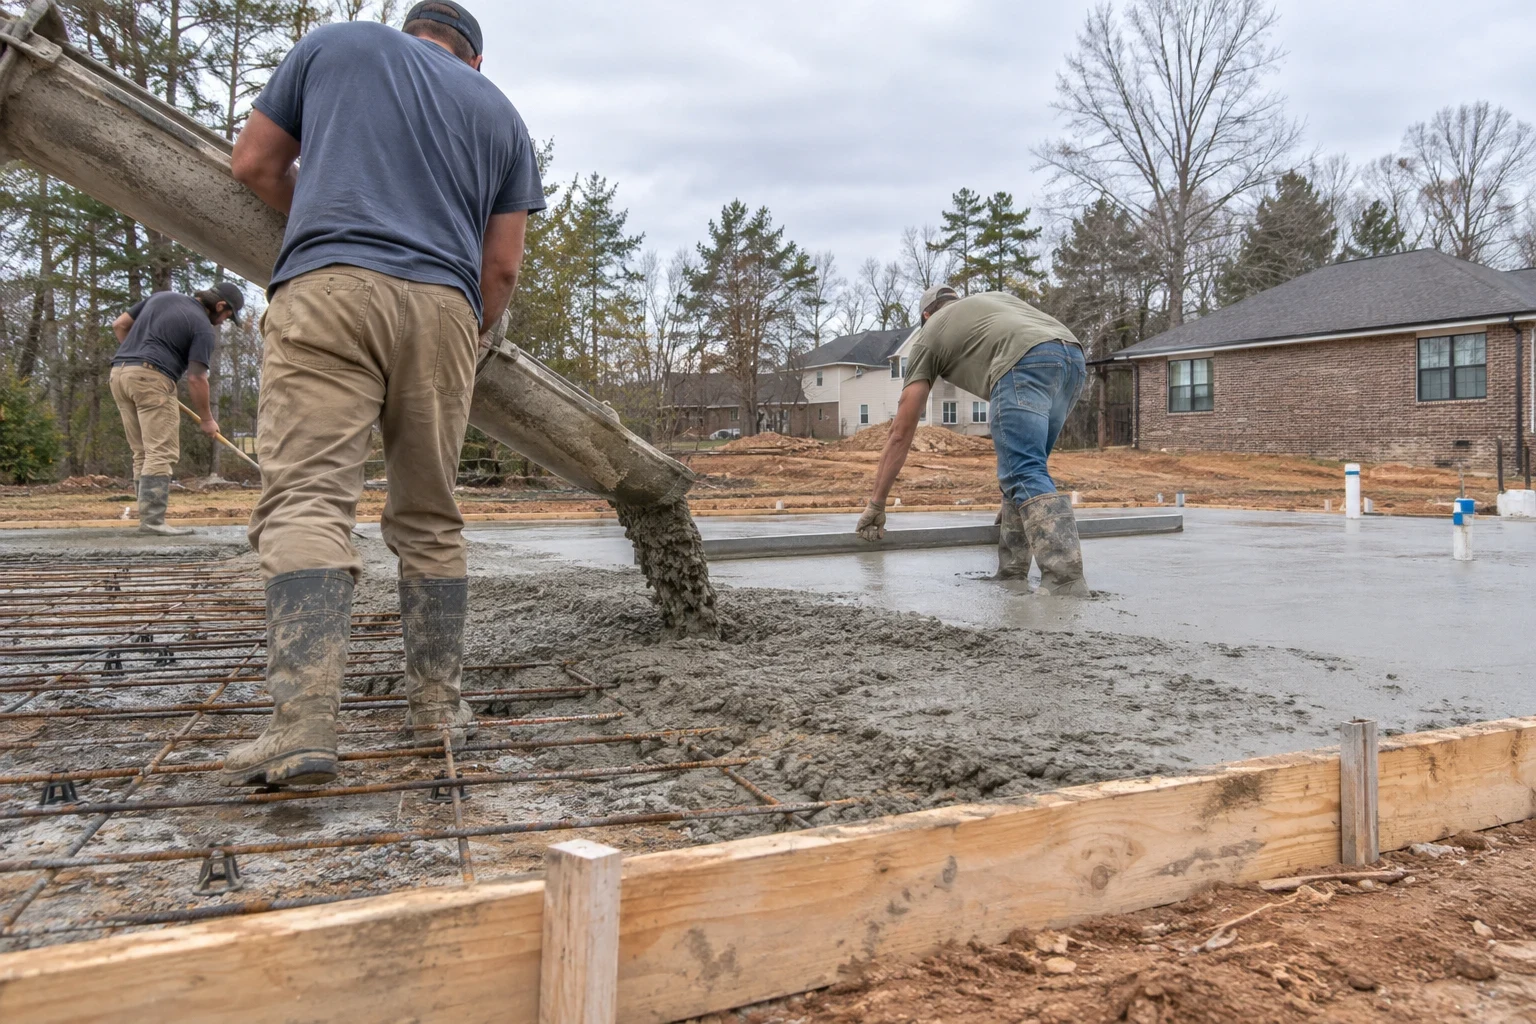
We build custom homes on your land and take on major remodels, additions and exterior upgrades. That includes land clearing, grading, foundation work, flooring installation and siding installation. At each stage we document what we found and what we did, for owners in Mills River, Fletcher and Hendersonville.
- Photos at every stage
- Written line-item estimates
- Permits pulled for you
- Site cleaned daily
Where We Build
We are based in Mills River and take projects across the surrounding mountains and valleys. That includes Fletcher, Etowah, Mountain Home, Avery Creek, Hendersonville, Royal Pines and Valley Hill. We also work in Asheville, Brevard and East Flat Rock.
- Mills River
- Fletcher
- Etowah
- Mountain Home
- Avery Creek
- Hendersonville
- Royal Pines
- Valley Hill
- Asheville
- Brevard
- East Flat Rock
If your land or house is near these towns but not on the list, call and tell us where it is. We will let you know plainly whether it fits our schedule.
What We Build and Improve
Most of our work starts with a piece of land or a house that no longer fits the way you live. We handle custom home building from the first walk of the lot, and home remodeling for kitchens, baths, additions and whole-floor changes. The site work is ours too: land clearing, grading and foundation work. We also finish the inside and the outside with flooring installation and siding installation, so one crew answers for how the pieces meet.
Custom Home Building
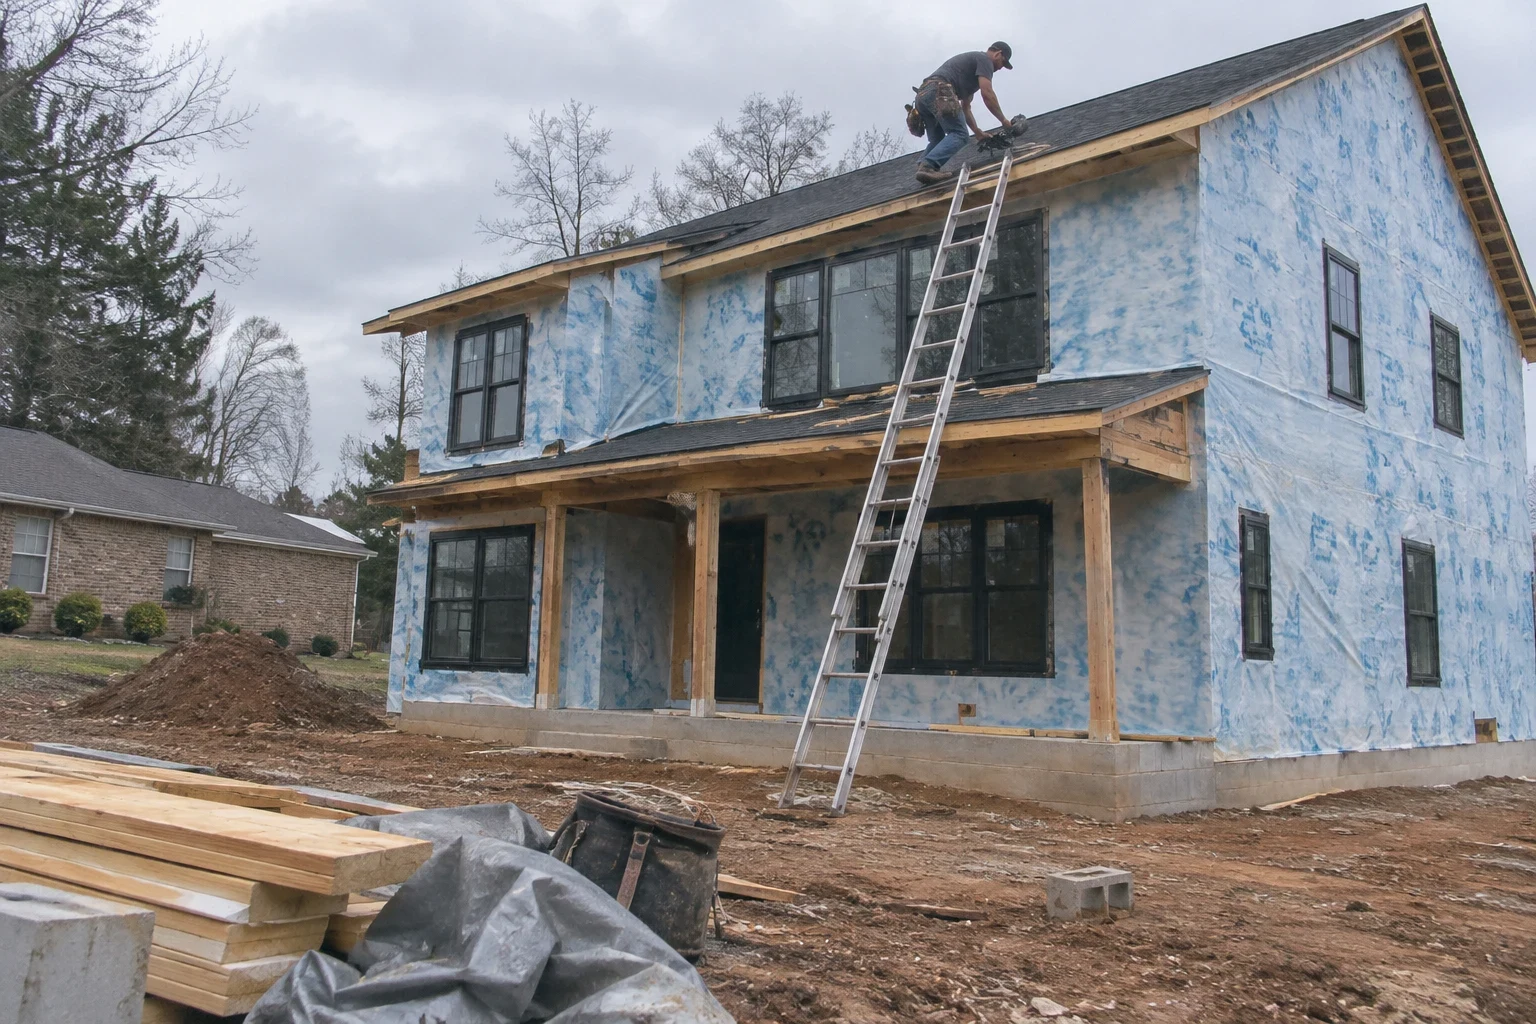
We design and build custom homes on land you own, and we photograph every phase so you can see what is inside the walls.
Home Remodeling
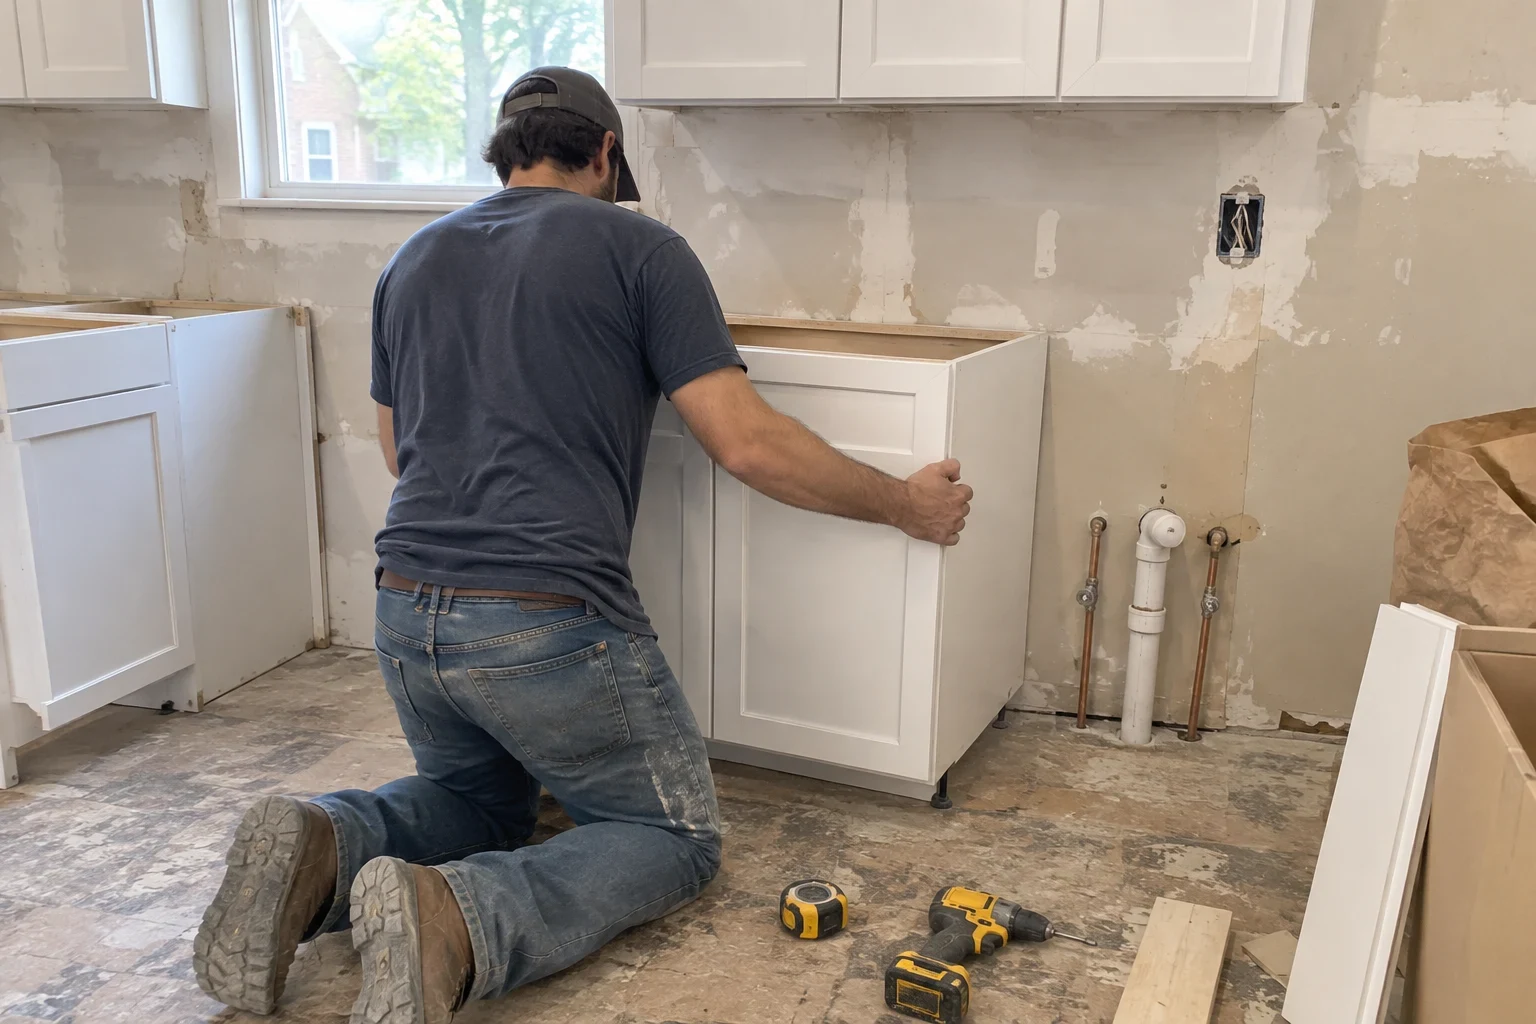
Kitchens, baths, layout changes and additions, with a clear record of what we open up, what we find and how each stage is finished.
Land Clearing
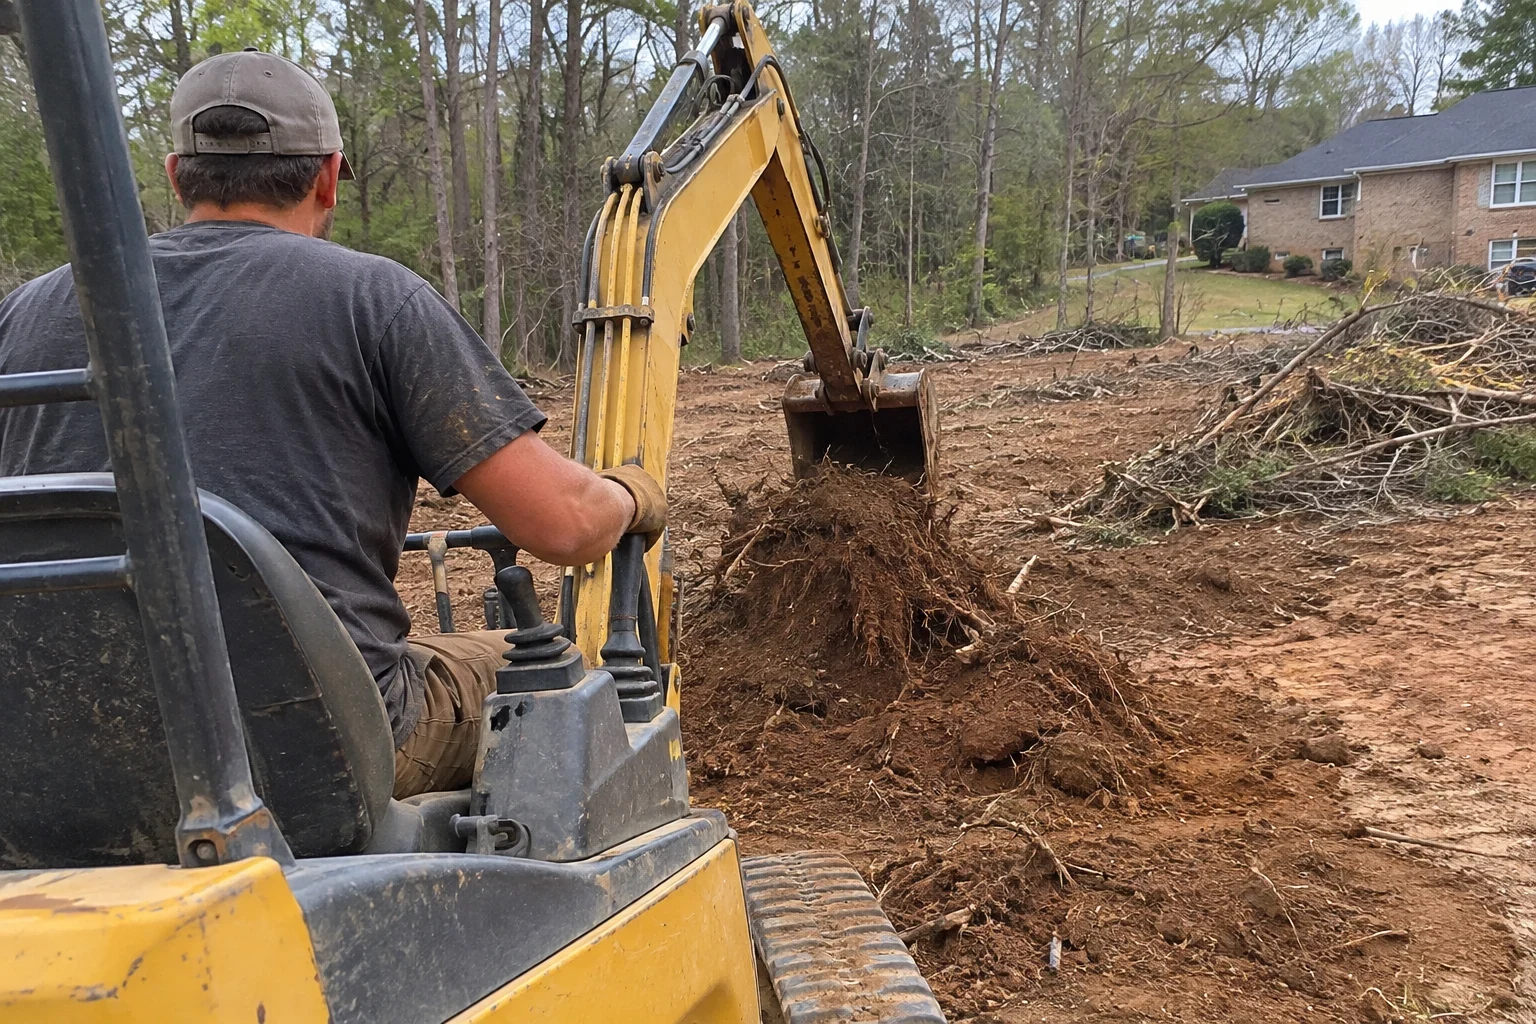
Selective clearing of trees, brush and stumps for new homes and additions, with a picture record of every stage and the ground left ready for grading.
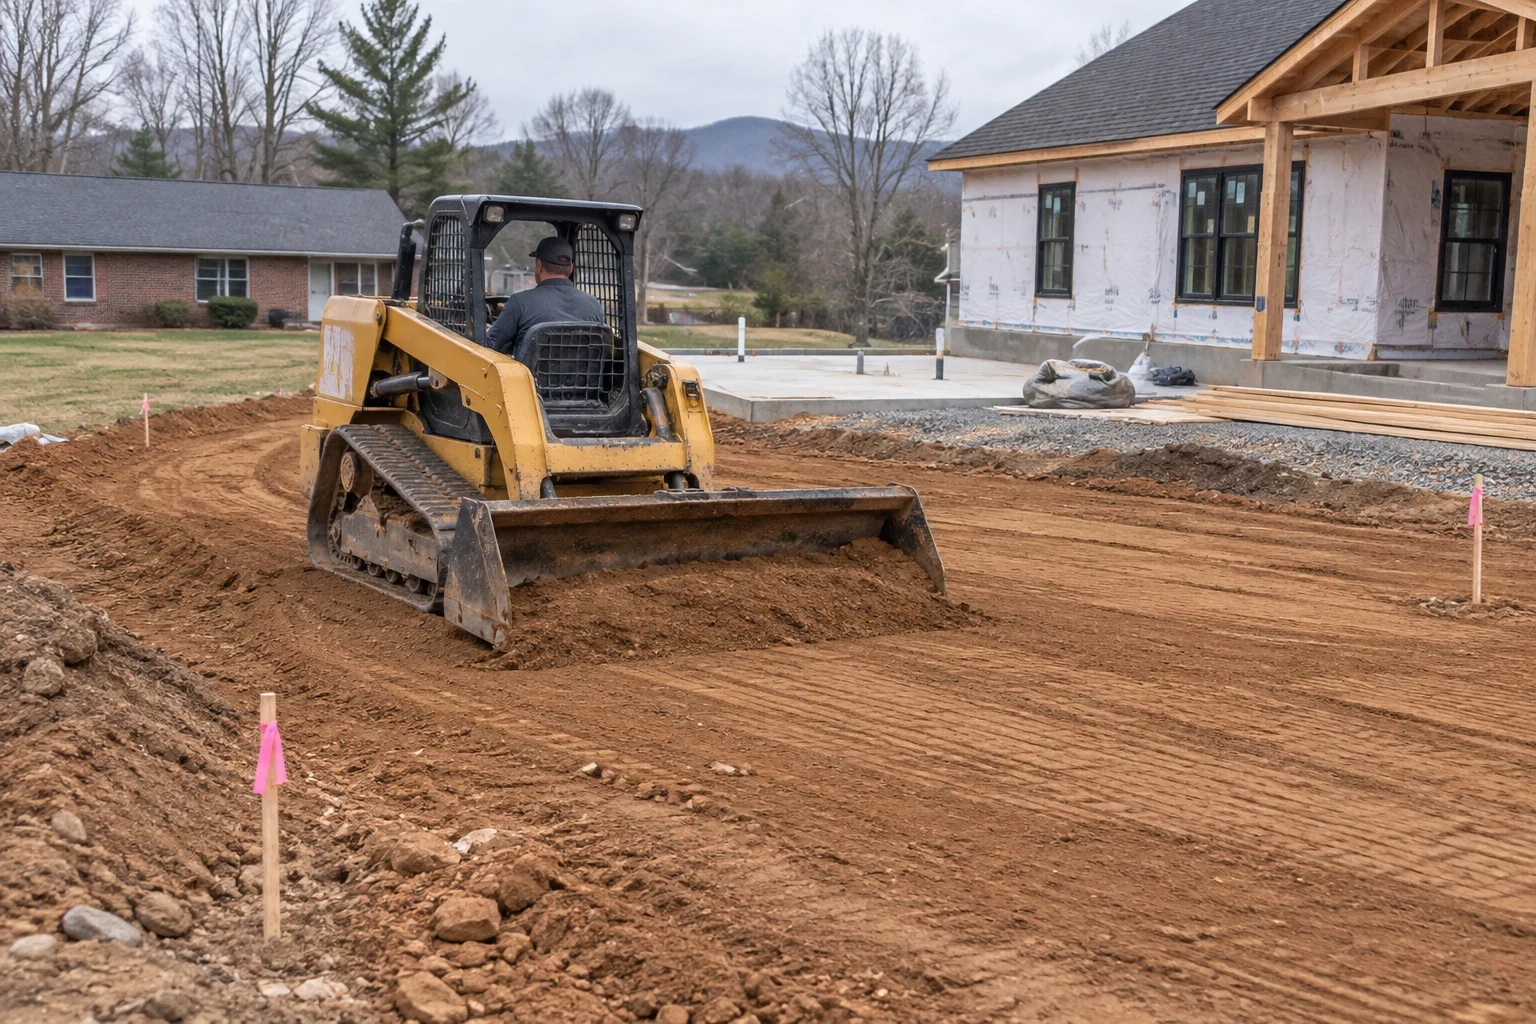
Grading
Building pads, drainage slopes and regrading around existing homes, with photos of the subgrade taken before anything covers it.
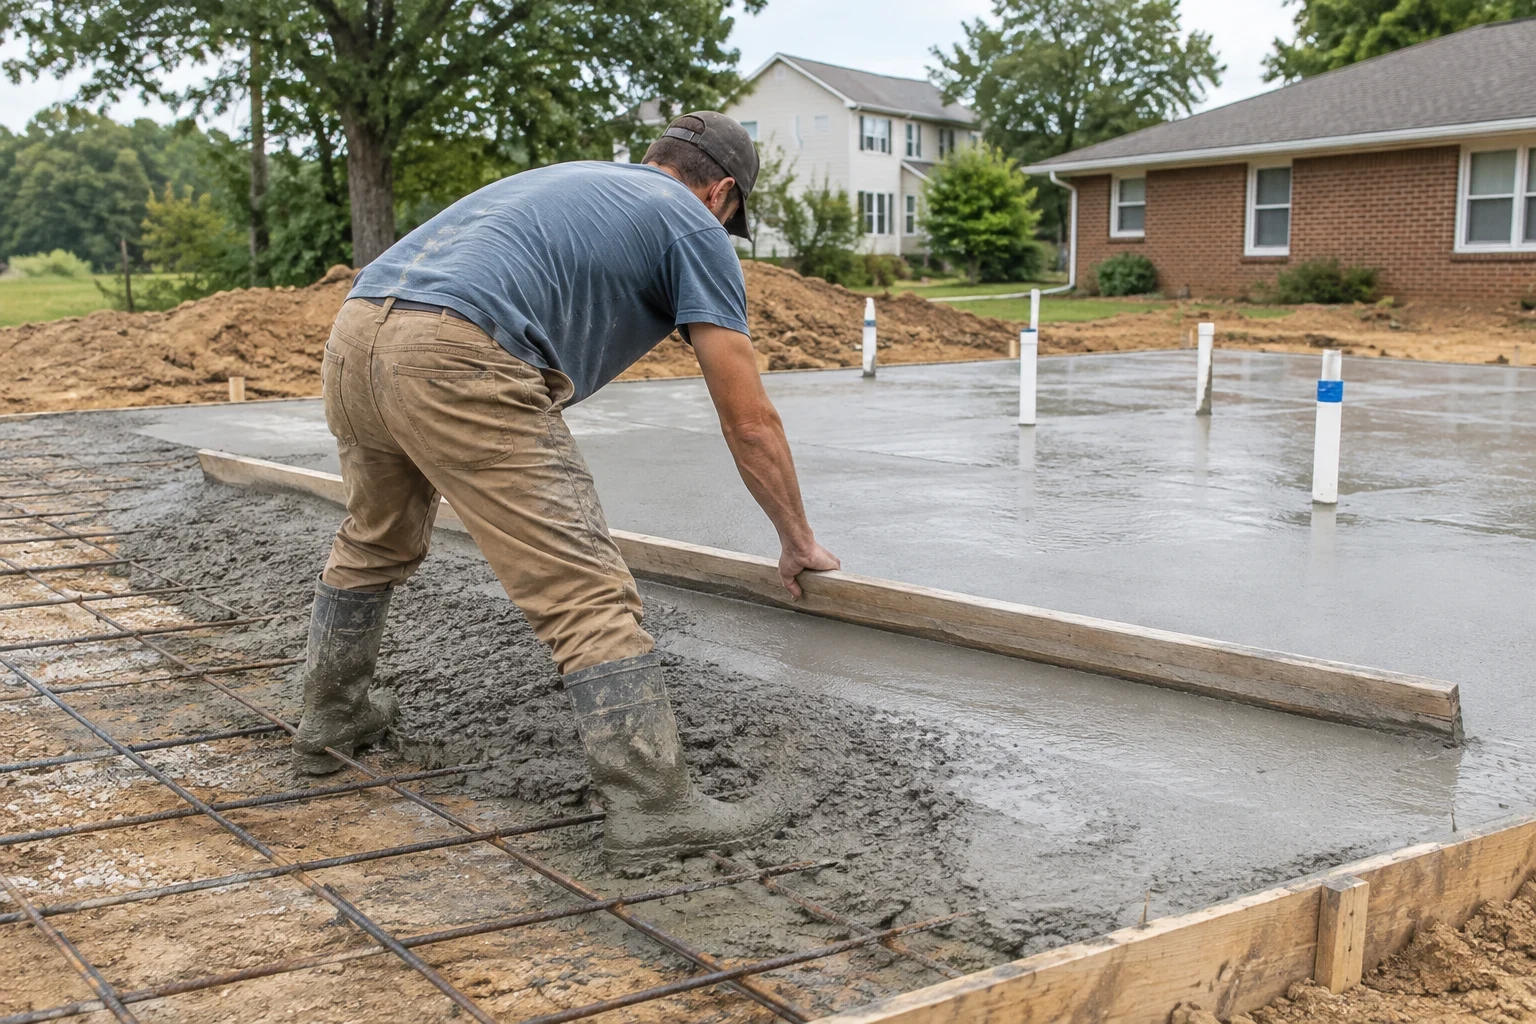
Foundation Work
Footings, crawlspace walls, slabs and basements for new homes and additions, recorded at each stage so you can see what is underneath.
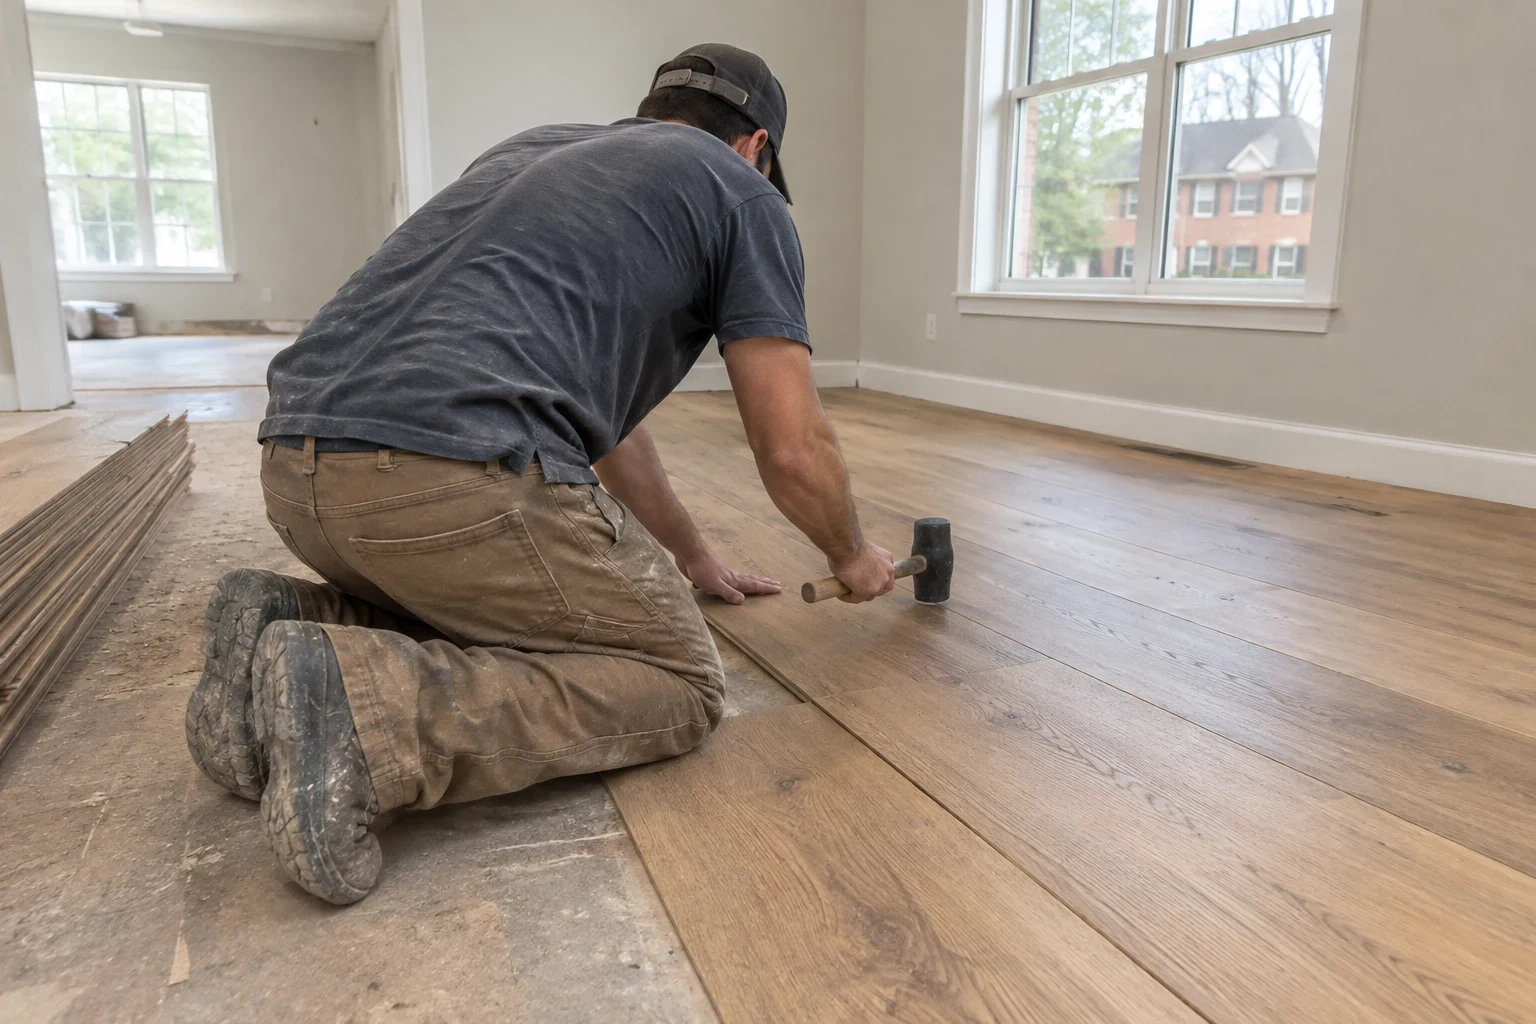
Flooring Installation
Hardwood, engineered wood, vinyl plank and tile installed over a subfloor we test, repair and document before any finish flooring goes in.
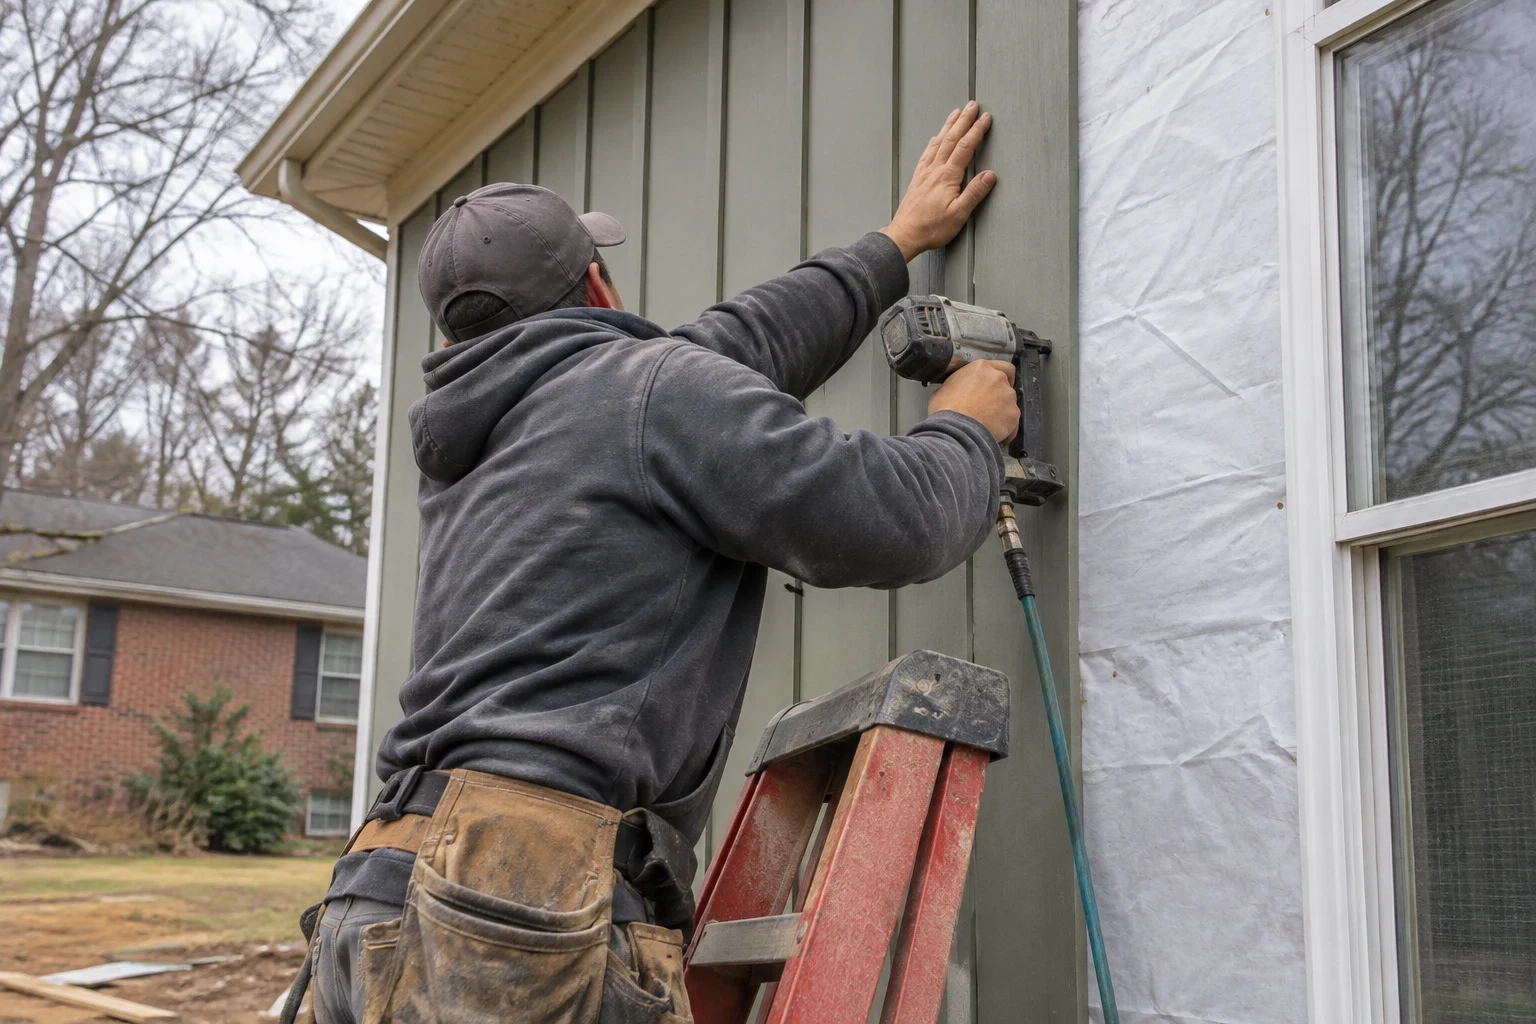
Siding Installation
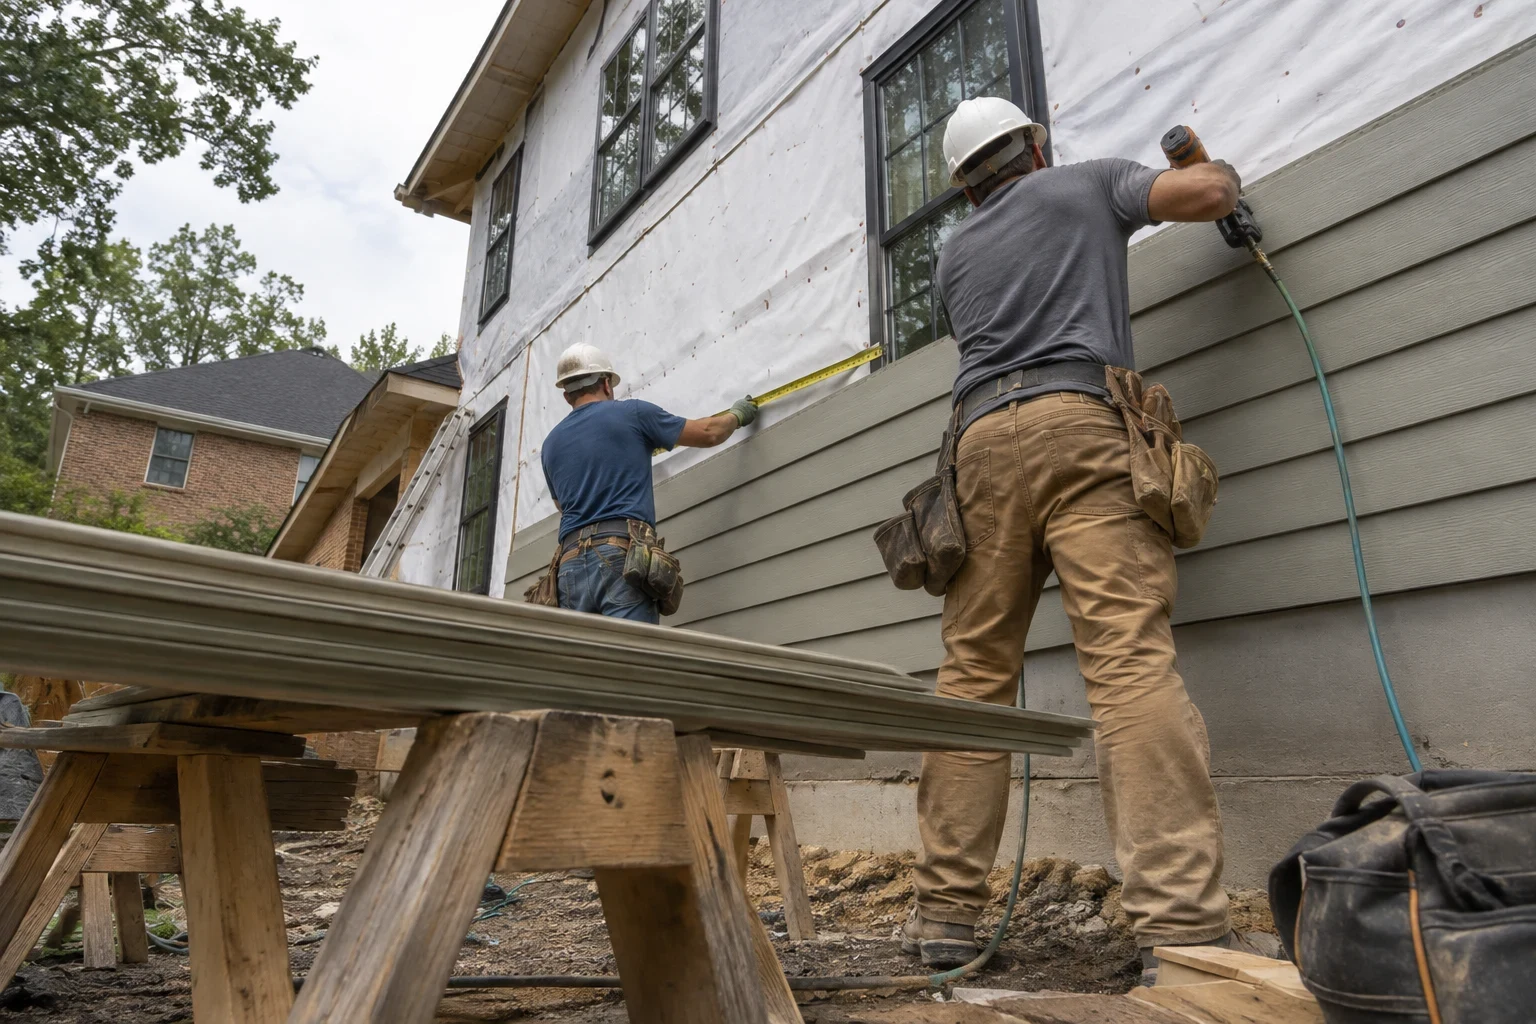
New fiber cement, vinyl or wood siding installed over repaired sheathing, fresh house wrap and proper flashing, with each wall documented in pictures before it is closed up.
What Shapes the Cost of a Build or Remodel
Every project here is priced from its own drawings and its own ground. Two houses with the same floor plan can land far apart once the lot, the foundation and the finishes are settled. These are the things that move the number most.
After the consultation and a visit to the property, we prepare a written estimate broken into line items. Changes are written up and priced before the work is done, never after.
- The lot itself
- Slope, tree cover, rock and access for equipment all affect land clearing and grading. A steep or wooded mountain lot takes more machine time and more careful drainage than a level pasture.
- Soil and foundation type
- Red clay holds water and moves with it, so footing depth, drainage and waterproofing matter. A crawlspace, slab or full basement each carries a different scope.
- Size and complexity of the floor plan
- Square footage counts, but so do roof lines, vaulted ceilings, large openings and the number of corners. Complex framing takes more labor and more engineered lumber.
- Finish selections
- Flooring species, cabinetry, tile, windows and siding material can shift a budget more than any structural choice. We price options side by side so you can compare.
- What we find inside existing walls
- Remodels can uncover rot, outdated wiring or undersized framing. When that happens, we stop, document it and talk it through with you before any added work.
- Permits, inspections and timing
- County permit fees, required engineering and the season you build in all play a part. Wet months can slow site work and foundations.
A Builder Who Shows the Work
We are a custom home builder working out of Mills River. Our projects range from a new home on raw land to a remodel that opens up an older house or adds a room it always needed. We do the site preparation, the structure and the finish work, which means fewer handoffs and fewer gaps between trades.
The part of a house that matters most is the part you never see again: the footing drain, the flashing behind the siding, the subfloor under the hardwood. That is why we photograph it. You should be able to look back and see that it was done with care, not take it on faith.
We keep a clean site, protect what is already there and talk to you plainly about decisions as they come up. The goal is a home that feels finished in every corner and holds its finish for decades.
- License
- Licensed in South Carolina; Licensed in North Carolina
- Warranty
- 1-year warranty on workmanship
How We Work on Your Project
A build or remodel runs for weeks or months, and most of it happens when you are not standing on site. We set up the job so you always know where it stands.
A photo record of every stage
We photograph the lot before clearing, the footings before the pour, the framing before insulation and the wall cavities before drywall closes them. Each set comes with a short note on what we found and what we did. Years later, you still know where the plumbing runs and how the foundation was waterproofed.
Licensed in North Carolina and South Carolina
We hold a contractor license in North Carolina and another in South Carolina. Permits are pulled under that license, and inspections are scheduled by us, not left for you to chase.
Workmanship backed for the first year
Our workmanship carries a 1-year warranty. If a trim joint opens or a door starts to bind as the house settles through its first seasons, let us know and we come back to set it right.
Honest answers before the money is spent
Sometimes a remodel is the better choice than a new build, and sometimes an old floor is worth saving. We tell you what we see, show you the evidence and let you decide.
Materials chosen for how they age
We talk through lumber grades, siding profiles and flooring species in terms of how they hold up to humidity, sun and daily use. Good finish work starts with material that stays flat and tight.
How a Project Runs From First Call to Final Walkthrough
The order is the same on a new home or a large remodel. Each step ends with a short update to you and a record of the work.
- 1
Project consultation
We talk through what you want to build or change, your land or house, your timeline and your budget. It is a phone call first, then a visit.
- 2
Site visit and written estimate
We walk the lot or the house, record existing conditions and note anything that will affect the work. You receive a line-item estimate you can read without a translator.
- 3
Plans and permits
We finalize the floor plan or remodel drawings with you, then pull the permits and set up the inspection schedule.
- 4
Site work, foundation and framing
Clearing, grading, footings, foundation and framing go up in sequence, each documented before the next layer covers it. Inspections happen at the points the county requires.
- 5
Finishes and final walkthrough
Siding, flooring, trim and fixtures come last. We walk the finished work with you, complete a punch list and hand over the full project record.
Questions Owners Ask Before They Build
Something not covered here? (828) 813-1074
How much does a custom home cost to build?
The number comes from your lot, the foundation it needs, the size and shape of the floor plan and the finishes you pick. We avoid giving a square-foot figure over the phone, because it seldom survives a walk of the actual land. Once we have seen the property, we write up an estimate broken out item by item. Each cost sits on its own line, and the places where a different choice would change the total are marked plainly.
I own land but it is wooded and sloped. Can you work with it?
Yes. Wooded and sloped lots are common around here, and we handle the land clearing and grading ourselves. We look at where the house sits best, how water will drain away from it and what access equipment needs. Those decisions come before the floor plan is final.
Will I see what is happening when I am not on site?
You will. We take photos at each stage, from the cleared lot to the foundation, framing, rough plumbing and electrical, insulation and finishes. Each update includes a short note on what was found and what was done, and the full set is yours when the job is complete.
Do you handle permits and inspections?
We pull the permits and schedule the inspections the county requires, so you are not making trips to the permit office. When an inspection passes, we tell you and share photos of the work the inspector looked at.
What happens if you find a problem during a remodel?
We pause that part of the job, photograph what we found and walk you through it. Then we lay out your options and what each one would cost before anything else happens. No added work goes on your bill until you have approved it in writing.
Is your work covered once the job is finished?
Yes. Our workmanship carries a 1-year warranty. If something we built or installed is not holding up the way it should during that first year, tell us and we come back to correct it.
How long does a custom home take?
Timing depends on the size of the home, the site work, permit review and weather. We give you a realistic schedule at the estimate stage and update it as the project moves. Wet stretches can slow grading and foundation work, and we let you know when that happens instead of leaving you to discover it.
Start With a Conversation About Your Land or Your House
Tell us what you want to build or change. We will listen, ask about the property and set up a time to see it in person.